Serene Living Is Calling At This Renovated Country Retreat! Situated On Over 3.5 Acres, This Sprawling Property Is Equipped With A 20x20 Detached Garage, A 24x32 Outbuilding Built In 2018 (with Electric, Led Lights, Work Bench, & A 12' Ceiling), A Stocked Pond With A Deck, Dock + A Stone Waterfall, Mature Trees, &fresh Landscaping! Still Need More Storage? The Oversized 2 Car Attached Garage Has You Covered! One Story Convenience & Tasteful Updates Can Be Found Throughout The Interior & Exterior Of The Home. The Front Deck With A New Railing & Freshly Painted Front Door Welcomes You Into The Spacious Open Concept Living/dining Area Boasting All New Paint + Flooring, New Lighting, & A Cozy Gas Fireplace. Off The Living Room Is A Built-in Bar With A New Mini Fridge, & Access To The Covered Back Porch With A New Fan & New Outdoor Carpet - Ideal For Entertaining & Admiring The Peaceful Pond. Back Inside, You'll Also Find A Large Mudroomthat Leads To The Attached Garage, & Has New Lvp Flooring, A New Electric Baseboard, & Fresh Paint/trim. The Living/dining Area Flows To The Inviting Kitchen; Full Of Character With Wood Beams, Ample Solid Cabinetry, New Lighting, Flooring, + Faucet, & All Appliances Included (fridge - 8 Y/o, New Dishwasher, & New Range). Through The Kitchen Are 3 Generous Sized Bedrooms - All With New Paint & Carpet, As Well As A Fully Redone Bathroom Featuring A New Double Sink Vanity, Tile, Paint + Flooring. Other Updates Include New Ac Coils + Blower Installed In August 2025, Some Newer Windows, New Gfci Outlets, New Sump Pump, New Sewer Line, New Carbon Monoxide + Smoke Detectors, Inspection + Repairs Done On House Roof, Gutter Guards, & More! This Country Gem Is Priced To Sell With The Perfect Blend Of Practicality & Quiet Comfort!
Sold for $327,000
$327,000
5762 County Road 191, Bellevue, OH 44811
3beds
1,829sqft
Single Family Residence
Built in 1950
3.66 Acres Lot
$328,000 Zestimate®
$179/sqft
$1,668 Estimated rent
Home value
$328,000
$312,000 - $344,000
$1,668/mo
Zestimate® history
Owner options
List your home for rent
$1,668/mo
Rent Zestimate®
Find your next renter with Zillow Rental Manager. Plus, with online applications, you can quickly screen prospective tenants – for free.
$1,668/mo
Rent Zestimate®
Refinance and save
$2,066/mo
Est. payment
Refinancing to a lower rate could help reduce your monthly payments and save thousands over the life of the loan.
$2,066/mo
Est. payment
Explore your selling options
Work with a Zillow partner agent
Leverage their expertise and Zillow's premium Showcase listings to get your home seen by more buyers.
Get startedList with your own agent
Get your home in front of millions of buyers by listing it on Zillow.
Learn how to do itSell it yourself
Take full control of how buyers see your home on Zillow by listing For Sale by Owner (FSBO).
List your homeWhat's special
Ample solid cabinetryFresh landscapingOne story convenienceMature treesCozy gas fireplaceNewer windowsNew lighting
Zillow last checked:
Listing updated:
Listed by:
Vivian Benedict 419-217-7498 vivbene6@gmail.com,
Century 21 Bolte Real Estate
Bought with:
Erica Knoll, 2025002028
Ewell & Associates
Source: Firelands MLS,MLS#: 20261607Originating MLS: Firelands MLS
Facts & features
Interior
Bedrooms & bathrooms
- Bedrooms: 3
- Bathrooms: 1
- Full bathrooms: 1
Rooms
- Room types: Bonus Room
Primary bedroom
- Level: Main
- Area: 156
- Dimensions: 13 x 12
Bedroom 2
- Level: Main
- Area: 143
- Dimensions: 11 x 13
Bedroom 3
- Level: Main
- Area: 96
- Dimensions: 12 x 8
Bedroom 4
- Area: 0
- Dimensions: 0 x 0
Bedroom 5
- Area: 0
- Dimensions: 0 x 0
Bathroom
- Level: Main
Dining room
- Features: Combo
- Level: Main
- Area: 180
- Dimensions: 12 x 15
Family room
- Area: 0
- Dimensions: 0 x 0
Kitchen
- Level: Main
- Area: 204
- Dimensions: 12 x 17
Living room
- Level: Main
- Area: 495
- Dimensions: 33 x 15
Heating
- Propane, Forced Air, Heat Pump, Furnace Installed In 2008 - Serviced 2025. Propane Tank Owned & Conveys
Cooling
- Central Air
Appliances
- Included: Dishwasher, Dryer, Range, Refrigerator, Washer
- Laundry: None, In Basement
Features
- Basement: Sump Pump,Full
- Has fireplace: Yes
- Fireplace features: Gas
Interior area
- Total structure area: 1,829
- Total interior livable area: 1,829 sqft
Property
Parking
- Total spaces: 2
- Parking features: Attached, Detached, Other, Paved
- Attached garage spaces: 2
- Has uncovered spaces: Yes
Features
- Levels: One
- Stories: 1
Lot
- Size: 3.66 Acres
Details
- Additional parcels included: 012800000602
- Parcel number: 012800000500
- Other equipment: Sump Pump
Construction
Type & style
- Home type: SingleFamily
- Property subtype: Single Family Residence
Materials
- Vinyl Siding
- Foundation: Basement
- Roof: Metal,Metal Roof On House Approx 10 Y/o
Condition
- Year built: 1950
Utilities & green energy
- Electric: 200+ Amp Service, Circuit Breakers, ON
- Sewer: Septic Tank, Pumped By Darr's In March 2026. New Sewer Line Installed March 2026.
- Water: Well, 2 wells - one by pond, one by house
Community & HOA
Location
- Region: Bellevue
Financial & listing details
- Price per square foot: $179/sqft
- Tax assessed value: $60,000
- Annual tax amount: $2,269
- Price range: $327K - $327K
- Date on market: 5/4/2026
- Date available: 01/01/1800
- Listing terms: Conventional
Price history
| Date | Event | Price |
|---|---|---|
| 5/28/2026 | Sold | $327,000+0.6%$179/sqft |
Source: Firelands MLS #20261607 Report a problem | ||
| 5/26/2026 | Pending sale | $325,000$178/sqft |
Source: Firelands MLS #20261607 Report a problem | ||
| 5/9/2026 | Contingent | $325,000$178/sqft |
Source: Firelands MLS #20261607 Report a problem | ||
| 5/4/2026 | Listed for sale | $325,000+4.9%$178/sqft |
Source: Firelands MLS #20261607 Report a problem | ||
| 11/18/2025 | Listing removed | $309,900$169/sqft |
Source: Firelands MLS #20253668 Report a problem | ||
| 11/10/2025 | Contingent | $309,900$169/sqft |
Source: Firelands MLS #20253668 Report a problem | ||
| 10/26/2025 | Price change | $309,900-6.1%$169/sqft |
Source: Firelands MLS #20253668 Report a problem | ||
| 9/29/2025 | Listed for sale | $329,900$180/sqft |
Source: Firelands MLS #20253668 Report a problem | ||
Public tax history
| Year | Property taxes | Tax assessment |
|---|---|---|
| 2024 | $2,680 +19.1% | $60,000 +27.1% |
| 2023 | $2,250 +24.3% | $47,220 |
| 2022 | $1,810 -0.8% | $47,220 |
| 2021 | $1,825 +6.6% | $47,220 +9.9% |
| 2020 | $1,712 +1.2% | $42,950 |
| 2019 | $1,692 -0.5% | $42,950 |
| 2018 | $1,701 +6.1% | $42,950 +4.1% |
| 2017 | $1,603 +2.4% | $41,270 |
| 2016 | $1,565 | $41,270 |
| 2015 | $1,565 -8.1% | $41,270 -2.7% |
| 2014 | $1,702 +0.3% | $42,430 |
| 2013 | $1,697 +2.3% | $42,430 |
| 2012 | $1,658 -6.5% | $42,430 -9.9% |
| 2011 | $1,773 +2% | $47,110 |
| 2010 | $1,737 +0.7% | $47,110 |
| 2009 | $1,724 -6% | -- |
| 2008 | $1,835 +0.4% | -- |
| 2007 | $1,827 +105.2% | -- |
| 2006 | $890 -43.5% | -- |
| 2005 | $1,574 -1.3% | -- |
| 2004 | $1,596 +0.3% | $39,940 |
| 2003 | $1,591 +1.7% | $39,940 +5.2% |
| 2002 | $1,565 +0.6% | $37,950 |
| 2001 | $1,556 +3.9% | $37,950 |
| 2000 | $1,497 | $37,950 |
Find assessor info on the county website
Neighborhood: 44811
Nearby homes
- $12,950-- bd-- ba-- sqft5720 County Road 191, Bellevue, OH 44811Off Market
- $7,950-- bd-- ba-- sqft5720 County Road 191, Bellevue, OH 44811Off Market
- $450,6003 bd2 ba2.1k sqft5812 County Road 191, Bellevue, OH 44811Off Market
- $50,0002 bd2 ba1.2k sqft5831 County Road 191, Bellevue, OH 44811Sold
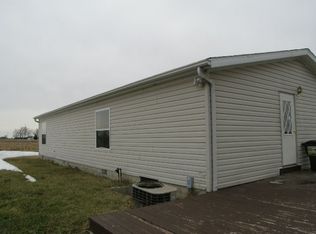
- $220,0003 bd2 ba1.4k sqft5757 County Road 191, Bellevue, OH 44811Sold
- $166,7003 bd1 ba1.5k sqft5715 County Road 177, Bellevue, OH 44811Off Market
- $96,1002 bd1 ba720 sqft5915 County Road 191, Bellevue, OH 44811Off Market
- $324,4004 bd2 ba1.7k sqft5740 County Road 177, Bellevue, OH 44811Off Market
Nearby schools
GreatSchools rating
- 8/10Bellevue Elementary SchoolGrades: PK-5Distance: 4.3 mi
- 7/10Bellevue Middle SchoolGrades: 6-8Distance: 3.8 mi
- 6/10Bellevue High SchoolGrades: 9-12Distance: 3.5 mi
Schools provided by the listing agent
- District: Bellevue
Source: Firelands MLS. This data may not be complete. We recommend contacting the local school district to confirm school assignments for this home.


Get pre-qualified for a loan
At Zillow Home Loans, we can pre-qualify you in as little as 5 minutes with no impact to your credit score.An equal housing lender. NMLS #10287.
- Ohio
- Sandusky County
- Bellevue
- 44811
- 5762 County Road 191
Nearby cities
Nearby zip codes
Other Bellevue Topics
