Welcome HOME! This fabulous property offers the perfect blend of convenience and location! Step outside and be just steps away from the community inground swimming pool, perfect for Michigan summertime fun! Tucked away on a peaceful dead-end street, you'll enjoy the utmost privacy and tranquility. Inside, you'll be delighted to find not one, but TWO primary suites, each generously sized complete with ensuite bathrooms, vanity area w/granite countertops, and amazing large walk-in closets. Entertain guests effortlessly in the entry level living area, complete with a cozy gas fireplace for those chilly evenings. The lower-level finished basement adds extra space and includes an additional half bathroom, perfect for hosting gatherings or relaxing. The kitchen is a chef's dream, featuring ample granite countertop space, stainless steel appliances and modern white shaker cabinetry. The entry level offers FIRST FLOOR LAUNDRY for added convenience. Close proximity to shopping, restaurants, and major expressways, makes it easy to have everything you need. Award winning Walled Lake Schools! Don't miss out on this opportunity to make this remarkable property your new home! Make an appointment to view today!
Sold for $245,000
$245,000
5762 Drake Hollow Dr W, West Bloomfield, MI 48322
2beds
2,155sqft
Townhouse
Built in 1985
-- sqft lot
$272,400 Zestimate®
$114/sqft
$2,660 Estimated rent
Home value
$272,400
$256,000 - $291,000
$2,660/mo
Zestimate® history
Owner options
List your home for rent
$2,660/mo
Rent Zestimate®
Find your next renter with Zillow Rental Manager. Plus, with online applications, you can quickly screen prospective tenants – for free.
$2,660/mo
Rent Zestimate®
Refinance and save
$2,096/mo
Est. payment
Refinancing to a lower rate could help reduce your monthly payments and save thousands over the life of the loan.
$2,096/mo
Est. payment
Explore your selling options
Work with a Zillow partner agent
Leverage their expertise and Zillow's premium Showcase listings to get your home seen by more buyers.
Get startedList with your own agent
Get your home in front of millions of buyers by listing it on Zillow.
Learn how to do itSell it yourself
Take full control of how buyers see your home on Zillow by listing For Sale by Owner (FSBO).
List your homeWhat's special
Zillow last checked:
Listing updated:
Listed by:
Emily Tyzo 248-252-8696,
@properties Christie's Int'l R.E. Birmingham
Bought with:
Kathleen Persha, 6502377732
KW Professionals
Source: Realcomp II,MLS#: 20240077653
Facts & features
Interior
Bedrooms & bathrooms
- Bedrooms: 2
- Bathrooms: 4
- Full bathrooms: 2
- 1/2 bathrooms: 2
Primary bedroom
- Level: Second
- Area: 192
- Dimensions: 12 x 16
Primary bedroom
- Level: Second
- Area: 192
- Dimensions: 12 x 16
Primary bathroom
- Level: Second
- Area: 64
- Dimensions: 8 x 8
Primary bathroom
- Level: Second
- Area: 30
- Dimensions: 6 x 5
Other
- Level: Entry
- Area: 30
- Dimensions: 6 x 5
Other
- Level: Basement
- Area: 30
- Dimensions: 6 x 5
Other
- Level: Entry
- Area: 72
- Dimensions: 9 x 8
Dining room
- Level: Entry
- Area: 120
- Dimensions: 10 x 12
Game room
- Level: Basement
- Area: 253
- Dimensions: 11 x 23
Kitchen
- Level: Entry
- Area: 110
- Dimensions: 10 x 11
Laundry
- Level: Entry
- Area: 42
- Dimensions: 6 x 7
Living room
- Level: Entry
- Area: 156
- Dimensions: 12 x 13
Heating
- Forced Air, Natural Gas
Cooling
- Ceiling Fans, Central Air
Appliances
- Included: Dishwasher, Disposal, Dryer, Free Standing Gas Range, Free Standing Refrigerator, Microwave, Stainless Steel Appliances, Washer
Features
- High Speed Internet, Programmable Thermostat
- Basement: Finished
- Has fireplace: Yes
- Fireplace features: Gas, Living Room
Interior area
- Total interior livable area: 2,155 sqft
- Finished area above ground: 1,555
- Finished area below ground: 600
Property
Parking
- Total spaces: 2
- Parking features: Two Car Garage, Attached, Direct Access, Electricityin Garage, Garage Door Opener
- Attached garage spaces: 2
Features
- Levels: Two
- Stories: 2
- Entry location: GroundLevel
- Patio & porch: Covered, Patio, Porch
- Exterior features: Grounds Maintenance, Lighting
- Pool features: Community, In Ground
Details
- Parcel number: 1828104005
- Special conditions: Short Sale No,Standard
Construction
Type & style
- Home type: Townhouse
- Architectural style: Townhouse
- Property subtype: Townhouse
Materials
- Brick, Vinyl Siding
- Foundation: Basement, Poured
- Roof: Asphalt
Condition
- New construction: No
- Year built: 1985
Utilities & green energy
- Sewer: Public Sewer
- Water: Public
Community & HOA
Community
- Subdivision: WALNUT WOODS OCCPN 1245
HOA
- Has HOA: Yes
- HOA fee: $425 monthly
- HOA phone: 248-785-4401
Location
- Region: West Bloomfield
Financial & listing details
- Price per square foot: $114/sqft
- Tax assessed value: $108,805
- Annual tax amount: $3,569
- Date on market: 10/23/2024
- Cumulative days on market: 22 days
- Listing agreement: Exclusive Right To Sell
- Listing terms: Cash,Conventional
- Exclusions: Exclusion(s) Do Not Exist
Price history
| Date | Event | Price |
|---|---|---|
| 12/18/2025 | Listing removed | $2,400$1/sqft |
Source: Realcomp II #20251053949 Report a problem | ||
| 11/13/2025 | Listed for rent | $2,400+4.3%$1/sqft |
Source: Realcomp II #20251053949 Report a problem | ||
| 3/21/2025 | Listing removed | $2,300$1/sqft |
Source: Realcomp II #20240092740 Report a problem | ||
| 2/27/2025 | Price change | $2,300-8%$1/sqft |
Source: Realcomp II #20240092740 Report a problem | ||
| 12/20/2024 | Listed for rent | $2,500$1/sqft |
Source: Realcomp II #20240092740 Report a problem | ||
| 12/13/2024 | Sold | $245,000-5.7%$114/sqft |
Source:  Realcomp II #20240077653 Report a problem Realcomp II #20240077653 Report a problem | ||
| 11/20/2024 | Pending sale | $259,900$121/sqft |
Source: Realcomp II #20240077653 Report a problem | ||
| 10/23/2024 | Listed for sale | $259,900+23.8%$121/sqft |
Source: Realcomp II #20240077653 Report a problem | ||
| 6/6/2019 | Listing removed | $209,999$97/sqft |
Source: RE/MAX Eclipse #219025077 Report a problem | ||
| 6/4/2019 | Pending sale | $209,999$97/sqft |
Source: RE/MAX Eclipse #219025077 Report a problem | ||
| 6/4/2019 | Listed for sale | $209,999+5%$97/sqft |
Source: RE/MAX Eclipse #219025077 Report a problem | ||
| 6/3/2019 | Sold | $200,000-4.8%$93/sqft |
Source: Agent Provided Report a problem | ||
| 4/19/2019 | Listed for sale | $209,999$97/sqft |
Source: RE/MAX Eclipse-Waterford #219025077 Report a problem | ||
Public tax history
Tax history is unavailable.
Neighborhood: 48322
Nearby homes
- $272,8002 bd3 ba1.5k sqft5678 Drake Hollow Dr W, West Bloomfield, MI 48322Off Market
- $353,9002 bd3 ba2.2k sqft5674 Drake Hollow Drive W, West Bloomfield Twp, MI 48322Off Market
- $359,300-- bd-- ba-- sqft5672 Drake Hollow Dr W, West Bloomfield, MI 48322Off Market
- $278,4002 bd3 ba1.5k sqft5670 Drake Hollow Dr W #1, West Bloomfield, MI 48322Off Market
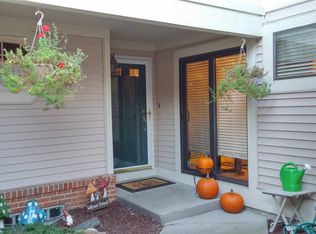
- $265,3002 bd2 ba1.5k sqft5660 Drake Hollow Dr W #1, West Bloomfield, MI 48322Off Market
- $298,5002 bd2 ba1.5k sqft5664 Drake Hollow Dr W #1, West Bloomfield, MI 48322Off Market
- $250,0002 bd2 ba1.5k sqft5652 Drake Hollow Dr W #1, West Bloomfield, MI 48322Sold
- $240,6002 bd3 ba1.2k sqft5652 Drake Hollow Dr W #31, West Bloomfield, MI 48322Off Market
Nearby schools
GreatSchools rating
- 7/10Pleasant Lake Elementary SchoolGrades: K-5Distance: 1.1 mi
- 8/10Walnut Creek Middle SchoolGrades: 6-8Distance: 1.6 mi
- 6/10Walled Lake Central High SchoolGrades: 9-12Distance: 3.9 mi
Get a cash offer in 3 minutes
Find out how much your home could sell for in as little as 3 minutes with a no-obligation cash offer.
Estimated market value
$272,400
Get a cash offer in 3 minutes
Find out how much your home could sell for in as little as 3 minutes with a no-obligation cash offer.
Estimated market value
$272,400
- Michigan
- Oakland County
- West Bloomfield
- 48322
- 5762 Drake Hollow Dr W
Nearby cities
Nearby zip codes
Other West Bloomfield Topics
