Experience luxury living in the thriving Central Park community in this exquisite 4 bed, 3 bath ranch-style, paired home. From the moment you step inside, you'll be captivated by the designer detailing that graces every corner. Original owners meticulously planned and built with numerous upgrades. This home offers million-dollar, unobstructed views that will leave you breathless. Main floor, open concept living includes grand living room with custom shelving & fireplace mantel, spacious dining room and kitchen with large sliders to deck and backyard. The classic kitchen offers white cabinetry with rollouts, SS appliances, Quartz counters and herringbone backsplash. It's the perfect main floor for entertainment and leisure with indoor/outdoor living, adding to the ultimate Colorado lifestyle. Prepare to be enchanted by the serene master suite. The private retreat welcomes you in to the large Western facing windows and custom features; picture frame wall molding and barn door. Large master closet and bathroom with extended counters and Euro-glass shower with custom tile design exude luxury. Swanky main floor office, spacious laundry & mudroom with direct garage access, and full bathroom complete the main floor. The stunning basement provides two oversized bedrooms, each with large walk-in closets, another full bath and rec. room for all of your needs - let your imagination soar with this large, light-filled basement. Too many details & upgrades throughout to list! Enjoy the low maintenance yard with deck and cozy back patio with direct garage access. Situated in a prime location near the vibrant Stanley Marketplace, with easy access to highways & airport. The convenience of walking to the community pool and being right across from a park enhances your quality of life. This home is not just a residence; it's an invitation to live your best Colorado life in sheer luxury. Whether indoors or out, come enjoy this supreme home!
Sold for $815,000
$815,000
5762 Galena Street, Denver, CO 80238
4beds
2,928sqft
Townhouse
Built in 2019
3,484 Square Feet Lot
$799,200 Zestimate®
$278/sqft
$3,743 Estimated rent
Home value
$799,200
$759,000 - $839,000
$3,743/mo
Zestimate® history
Owner options
List your home for rent
$3,743/mo
Rent Zestimate®
Find your next renter with Zillow Rental Manager. Plus, with online applications, you can quickly screen prospective tenants – for free.
$3,743/mo
Rent Zestimate®
Refinance and save
$4,791/mo
Est. payment
Refinancing to a lower rate could help reduce your monthly payments and save thousands over the life of the loan.
$4,791/mo
Est. payment
Explore your selling options
Work with a Zillow partner agent
Leverage their expertise and Zillow's premium Showcase listings to get your home seen by more buyers.
Get startedList with your own agent
Get your home in front of millions of buyers by listing it on Zillow.
Learn how to do itSell it yourself
Take full control of how buyers see your home on Zillow by listing For Sale by Owner (FSBO).
List your homeWhat's special
Fireplace mantelClassic kitchenLow maintenance yardEuro-glass showerSpacious laundryDirect garage accessWhite cabinetry
Zillow last checked:
Listing updated:
Listed by:
Jewel Brown 303-886-9441 jewel@jewelsofcolorado.com,
LIV Sotheby's International Realty
Bought with:
Johnny Lee, 100094274
Signature Real Estate Corp.
Source: REcolorado as distributed by MLS GRID,MLS#: 4113894
Facts & features
Interior
Bedrooms & bathrooms
- Bedrooms: 4
- Bathrooms: 3
- Full bathrooms: 3
- Main level bathrooms: 2
- Main level bedrooms: 2
Primary bedroom
- Description: Serene Retreat With City And Mountains Views
- Level: Main
- Area: 168 Square Feet
- Dimensions: 12 x 14
Bedroom
- Description: Large Closet And Window, Dramatic Dark Grey Color
- Level: Main
Bedroom
- Description: Beautiful Forest Color With Large Egress Window & Walk-In Closet
- Level: Basement
- Area: 156 Square Feet
- Dimensions: 12 x 13
Bedroom
- Description: Lovely, Taller, Custom, Chair Rail Molding, Large Egress Window & Walk-In Closet
- Level: Basement
- Area: 144 Square Feet
- Dimensions: 9 x 16
Primary bathroom
- Description: En-Suite With Custom Barn Door, Large Walk In Closet, Euro-Glass Shower With Custom Herringbone Tile Design
- Level: Main
Bathroom
- Description: Secondary Main Floor Full Bath - Great For Guests
- Level: Main
Bathroom
- Description: Quartz Counters, White Tiled Tub
- Level: Basement
Dining room
- Description: Open To Kitchen & Living Room, Enjoys Great Western Views, Beautiful Light Fixture
- Level: Main
- Area: 90 Square Feet
- Dimensions: 9 x 10
Family room
- Description: Large Rec. Room With Bright Light From 2 Oversized Egress Windows & High Ceilings
- Level: Basement
- Area: 704 Square Feet
- Dimensions: 22 x 32
Laundry
- Description: Spacious Laundry/Mudroom With Custom Cabinets & Hardware & Garage Access
- Level: Main
- Area: 80 Square Feet
- Dimensions: 8 x 10
Living room
- Description: Vaulted Ceilings, Grand Windows, Custom Built-In Shelving & Fireplace Mantel
- Level: Main
- Area: 256 Square Feet
- Dimensions: 16 x 16
Heating
- Forced Air
Cooling
- Central Air
Appliances
- Included: Dishwasher, Disposal, Dryer, Microwave, Range, Range Hood, Refrigerator, Washer
Features
- Ceiling Fan(s), Eat-in Kitchen, Five Piece Bath, High Ceilings, High Speed Internet, Kitchen Island, Open Floorplan, Primary Suite, Quartz Counters, Radon Mitigation System, Solid Surface Counters, Vaulted Ceiling(s), Walk-In Closet(s)
- Flooring: Carpet, Tile, Wood
- Windows: Double Pane Windows, Window Coverings
- Basement: Finished,Full,Sump Pump
- Number of fireplaces: 1
- Fireplace features: Living Room
Interior area
- Total structure area: 2,928
- Total interior livable area: 2,928 sqft
- Finished area above ground: 1,464
- Finished area below ground: 1,303
Property
Parking
- Total spaces: 2
- Parking features: Dry Walled, Exterior Access Door
- Attached garage spaces: 2
Features
- Levels: One
- Stories: 1
- Patio & porch: Covered, Deck, Front Porch, Patio
- Exterior features: Private Yard
- Fencing: Partial
- Has view: Yes
- View description: City, Meadow, Mountain(s)
Lot
- Size: 3,484 Square Feet
- Features: Borders Public Land, Landscaped, Master Planned, Sprinklers In Front
Details
- Parcel number: 110411017
- Zoning: M-RX-5
- Special conditions: Standard
Construction
Type & style
- Home type: Townhouse
- Property subtype: Townhouse
- Attached to another structure: Yes
Materials
- Cement Siding, Frame
- Foundation: Slab
- Roof: Composition
Condition
- Year built: 2019
Details
- Builder model: A2C
- Builder name: Creekstone Homes
Utilities & green energy
- Sewer: Public Sewer
- Water: Public
- Utilities for property: Cable Available, Electricity Connected, Internet Access (Wired), Natural Gas Connected
Community & HOA
Community
- Security: Carbon Monoxide Detector(s), Smoke Detector(s)
- Subdivision: Central Park
HOA
- Has HOA: Yes
- Amenities included: Park, Playground, Pond Seasonal, Pool, Tennis Court(s), Trail(s)
- HOA fee: $43 monthly
- HOA name: MCA
- HOA phone: 303-388-0724
Location
- Region: Denver
Financial & listing details
- Price per square foot: $278/sqft
- Annual tax amount: $5,327
- Date on market: 9/6/2023
- Listing terms: Cash,Conventional,FHA,Other,VA Loan
- Exclusions: Seller's Personal Property - Including Drapes, Security System, Kids Room Shelving, Tv's & Mounts.
- Ownership: Individual
- Electric utility on property: Yes
- Road surface type: Paved
Price history
| Date | Event | Price |
|---|---|---|
| 11/6/2023 | Sold | $815,000-1.2%$278/sqft |
Source:  REcolorado as distributed by MLS GRID #4113894 Report a problem REcolorado as distributed by MLS GRID #4113894 Report a problem | ||
| 10/4/2023 | Pending sale | $825,000$282/sqft |
Source: REcolorado as distributed by MLS GRID #4113894 Report a problem | ||
| 9/6/2023 | Listed for sale | $825,000$282/sqft |
Source: REcolorado as distributed by MLS GRID #4113894 Report a problem | ||
Public tax history
Tax history is unavailable.
Neighborhood: Central Park
Nearby homes
- $815,0002 bd3 ba1.4k sqft5762 N Galena St, Denver, CO 80239Sold
- $753,6004 bd3 ba2.3k sqft5768 Galena St, Denver, CO 80238Off Market

- $710,2004 bd3 ba2.3k sqft5768 N Galena St, Denver, CO 80239Off Market
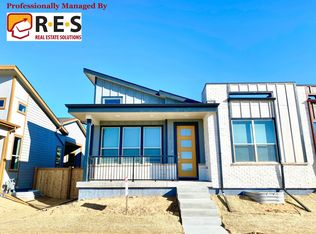
- $632,1002 bd3 ba1.2k sqft5758 N Galena St, Denver, CO 80239Off Market
- $661,7002 bd3 ba1.4k sqft5772 N Galena St, Denver, CO 80239Off Market
- $688,0004 bd3 ba2.4k sqft5752 N Galena St, Denver, CO 80239Off Market
- $672,8004 bd3 ba2.3k sqft5778 N Galena St, Denver, CO 80239Off Market
- $---- bd-- ba-- sqft5763 Geneva St, Denver, CO 80238Off Market
Nearby schools
GreatSchools rating
- 8/10Inspire ElementaryGrades: PK-5Distance: 0.2 mi
- 10/10Denver Green School NorthfieldGrades: 6-8Distance: 0.1 mi
- 9/10Northfield High SchoolGrades: 9-12Distance: 0.9 mi
Schools provided by the listing agent
- Elementary: Inspire
- Middle: Denver Discovery
- High: Northfield
- District: Denver 1
Source: REcolorado as distributed by MLS GRID. This data may not be complete. We recommend contacting the local school district to confirm school assignments for this home.
Get a cash offer in 3 minutes
Find out how much your home could sell for in as little as 3 minutes with a no-obligation cash offer.
Estimated market value
$799,200
Get a cash offer in 3 minutes
Find out how much your home could sell for in as little as 3 minutes with a no-obligation cash offer.
Estimated market value
$799,200
- Colorado
- Denver County
- Denver
- 80238
- Central Park
- 5762 Galena Street
