Woodspring is known for its architectural brilliance and this home is no exception! This home marries the convenient split foyer with contemporary open space, all with unique angles and natural lighting. Spectacular both inside and out! Cathedral ceilings in living room with bump out and wall of windows allow the light to stream into the generous great room. The many upgrades over the years reveal the care that the owners have taken. The screened-in porch beckons you for that morning cup of coffee! The grass in the yard begs you to walk barefoot in the fenced-in backyard or in the front and sides while enjoying the wonderful landscaping! Come and see this one and fall in love! The original owner has maintained this property at every turn over the years. As things needed repair or replacing, it was done. Upstairs bathroom update - 2023, Valspar exterior stain & sealer on the whole house in 2022, luxury vinyl plank and tile floors installed in 2021, hot water heater replaced 2021, downstairs bathroom update 2020, kitchen update with quartz countertops in 2018, almost all windows replaced in 2018, new roof with lifetime shingles in 2011 and furnace/heat pump in 2009. Upgraded shelving in the lower bedroom closets. Additional amenities: bathroom skylight, ceiling fans, backsplash in the kitchen with stainless steel appliances. There is nothing to do in order to move in.
Sold for $525,000
$525,000
5762 Glen Oak Turn, New Market, MD 21774
3beds
1,750sqft
Single Family Residence
Built in 1990
0.26 Acres Lot
$547,500 Zestimate®
$300/sqft
$2,839 Estimated rent
Home value
$547,500
$520,000 - $575,000
$2,839/mo
Zestimate® history
Owner options
List your home for rent
$2,839/mo
Rent Zestimate®
Find your next renter with Zillow Rental Manager. Plus, with online applications, you can quickly screen prospective tenants – for free.
$2,839/mo
Rent Zestimate®
Refinance and save
$3,371/mo
Est. payment
Refinancing to a lower rate could help reduce your monthly payments and save thousands over the life of the loan.
$3,371/mo
Est. payment
Explore your selling options
Work with a Zillow partner agent
Leverage their expertise and Zillow's premium Showcase listings to get your home seen by more buyers.
Get startedList with your own agent
Get your home in front of millions of buyers by listing it on Zillow.
Learn how to do itSell it yourself
Take full control of how buyers see your home on Zillow by listing For Sale by Owner (FSBO).
List your homeWhat's special
Zillow last checked:
Listing updated:
Listed by:
Chris Tucker 240-672-4533,
Keller Williams Realty Centre,
Co-Listing Team: The Tucker Team At Keller Williams Realty Centre, Co-Listing Agent: Kathryn A Tucker 240-672-4536,
Keller Williams Realty Centre
Bought with:
Drew Hopley, SP200201373
Keller Williams Realty Centre
Source: Bright MLS,MLS#: MDFR2049070
Facts & features
Interior
Bedrooms & bathrooms
- Bedrooms: 3
- Bathrooms: 2
- Full bathrooms: 2
- Main level bathrooms: 1
- Main level bedrooms: 1
Rooms
- Room types: Living Room, Dining Room, Primary Bedroom, Bedroom 2, Kitchen, Family Room, Bedroom 1, Laundry, Primary Bathroom, Full Bath
Basement
- Area: 614
Heating
- Heat Pump, Electric
Cooling
- Central Air, Ceiling Fan(s), Heat Pump, Electric
Appliances
- Included: Microwave, Dishwasher, Disposal, Dryer, Exhaust Fan, Ice Maker, Self Cleaning Oven, Stainless Steel Appliance(s), Washer, Water Heater, Electric Water Heater
- Laundry: Lower Level, Laundry Room
Features
- Kitchen - Table Space, Primary Bath(s), Ceiling Fan(s), Upgraded Countertops, Walk-In Closet(s), Cathedral Ceiling(s), Dry Wall
- Flooring: Luxury Vinyl
- Doors: Storm Door(s)
- Windows: Double Pane Windows, Low Emissivity Windows, Screens, Skylight(s), Vinyl Clad, Wood Frames
- Basement: Exterior Entry,Connecting Stairway,Finished,Heated,Garage Access,Concrete,Sump Pump,Walk-Out Access
- Number of fireplaces: 1
- Fireplace features: Glass Doors, Heatilator, Mantel(s), Wood Burning
Interior area
- Total structure area: 1,750
- Total interior livable area: 1,750 sqft
- Finished area above ground: 1,136
- Finished area below ground: 614
Property
Parking
- Total spaces: 5
- Parking features: Garage Faces Front, Asphalt, Attached, Driveway, On Street
- Attached garage spaces: 1
- Uncovered spaces: 4
Accessibility
- Accessibility features: None
Features
- Levels: Split Foyer,Two
- Stories: 2
- Patio & porch: Deck, Porch, Screened
- Pool features: None
- Fencing: Back Yard,Split Rail
Lot
- Size: 0.26 Acres
- Features: Backs to Trees, Cul-De-Sac, Level
Details
- Additional structures: Above Grade, Below Grade
- Parcel number: 1109275436
- Zoning: R3
- Special conditions: Standard
Construction
Type & style
- Home type: SingleFamily
- Architectural style: Contemporary
- Property subtype: Single Family Residence
Materials
- Cedar
- Foundation: Concrete Perimeter
- Roof: Asphalt,Composition
Condition
- Excellent,Very Good
- New construction: No
- Year built: 1990
Utilities & green energy
- Sewer: Public Sewer
- Water: Public
- Utilities for property: Cable Connected, Cable
Community & HOA
Community
- Subdivision: Woodspring At New Market
HOA
- Has HOA: Yes
- Amenities included: Baseball Field, Basketball Court, Bike Trail, Picnic Area, Tennis Court(s), Volleyball Courts, Jogging Path
- HOA fee: $75 monthly
- HOA name: WOODSPRING
Location
- Region: New Market
Financial & listing details
- Price per square foot: $300/sqft
- Tax assessed value: $342,000
- Annual tax amount: $4,008
- Date on market: 5/29/2024
- Listing agreement: Exclusive Right To Sell
- Listing terms: Cash,Conventional,FHA,VA Loan,USDA Loan
- Inclusions: Ring Doorbell
- Exclusions: Refrigerators And Freezers In The Garage And Storage Room.
- Ownership: Fee Simple
Price history
| Date | Event | Price |
|---|---|---|
| 6/27/2024 | Sold | $525,000$300/sqft |
Source:  Bright MLS #MDFR2049070 Report a problem Bright MLS #MDFR2049070 Report a problem | ||
| 6/13/2024 | Pending sale | $525,000$300/sqft |
Source: Bright MLS #MDFR2049070 Report a problem | ||
| 6/2/2024 | Contingent | $525,000$300/sqft |
Source: Bright MLS #MDFR2049070 Report a problem | ||
| 5/30/2024 | Listed for sale | $525,000+59.1%$300/sqft |
Source: Bright MLS #MDFR2049070 Report a problem | ||
| 11/20/2009 | Listing removed | $330,000$189/sqft |
Source: Llewellyn Realtors #FR7023253 Report a problem | ||
| 11/10/2009 | Listed for sale | $330,000$189/sqft |
Source: Llewellyn Realtors #FR7023253 Report a problem | ||
| 8/24/2009 | Listing removed | $330,000$189/sqft |
Source: Llewellyn Realtors #FR7023253 Report a problem | ||
| 5/22/2009 | Listed for sale | $330,000$189/sqft |
Source: Llewellyn Realtors #FR7023253 Report a problem | ||
Public tax history
| Year | Property taxes | Tax assessment |
|---|---|---|
| 2025 | $5,108 +16.2% | $410,767 +14.2% |
| 2024 | $4,394 +9.6% | $359,600 +5.1% |
| 2023 | $4,008 +5.4% | $342,000 -4.9% |
| 2022 | $3,802 +5.7% | $359,600 +17.2% |
| 2021 | $3,596 +2% | $306,800 |
| 2020 | $3,525 +2.1% | -- |
| 2019 | $3,454 +2.1% | $306,800 +6.3% |
| 2018 | $3,382 | $288,600 |
| 2017 | $3,382 +3.9% | $288,600 +8.5% |
| 2016 | $3,256 | $266,000 +4.4% |
| 2015 | $3,256 | $254,700 |
| 2014 | $3,256 | $254,700 |
| 2013 | -- | $254,700 -10.2% |
| 2012 | -- | $283,600 |
| 2011 | -- | $283,600 |
| 2010 | -- | $283,600 -23.7% |
| 2009 | -- | $371,610 +15.6% |
| 2008 | -- | $321,406 +18.5% |
| 2007 | -- | $271,203 +22.7% |
| 2006 | -- | $221,000 +9.1% |
| 2005 | -- | $202,596 +10% |
| 2004 | -- | $184,193 +11.1% |
| 2003 | -- | $165,790 +1.7% |
| 2002 | -- | $163,062 +1.7% |
| 2001 | -- | $160,336 |
Find assessor info on the county website
Neighborhood: 21774
Nearby homes
- $525,0004 bd2 ba2k sqft5760 Glen Oak Turn, New Market, MD 21774Sold

- $548,800-- bd2 ba1.9k sqft5764 Glen Oak Turn, New Market, MD 21774Off Market
- $545,200-- bd2 ba1.9k sqft5763 Glen Oak Turn, New Market, MD 21774Off Market
- $515,0003 bd2 ba1.5k sqft5756 Glen Oak Turn, New Market, MD 21774Sold
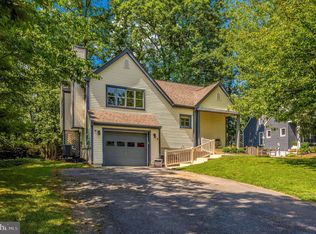
- $557,600-- bd2 ba2.2k sqft5759 Glen Oak Turn, New Market, MD 21774Off Market
- $570,0003 bd2 ba1.9k sqft5755 Glen Oak Turn, New Market, MD 21774Off Market
- $626,2004 bd4 ba2.8k sqft5757 Lichenbark Cir, New Market, MD 21774Off Market
- $602,200-- bd3 ba1.9k sqft5761 Lichenbark Cir, New Market, MD 21774Off Market
Nearby schools
GreatSchools rating
- 8/10New Market Elementary SchoolGrades: PK-5Distance: 1.1 mi
- 8/10New Market Middle SchoolGrades: 6-8Distance: 1.1 mi
- 7/10Linganore High SchoolGrades: 9-12Distance: 2.8 mi
Schools provided by the listing agent
- Elementary: New Market
- Middle: New Market
- High: Linganore
- District: Frederick County Public Schools
Source: Bright MLS. This data may not be complete. We recommend contacting the local school district to confirm school assignments for this home.
Get a cash offer in 3 minutes
Find out how much your home could sell for in as little as 3 minutes with a no-obligation cash offer.
Estimated market value
$547,500
Get a cash offer in 3 minutes
Find out how much your home could sell for in as little as 3 minutes with a no-obligation cash offer.
Estimated market value
$547,500
- Maryland
- Frederick County
- New Market
- 21774
- 5762 Glen Oak Turn
Nearby cities
Nearby zip codes
Other New Market Topics
