Skip main navigation
Off market
  • $171,300

    5762 Kemble Ave, Philadelphia, PA 19141

    3beds
    1baths
    1,398sqft
    SingleFamily
    Built in 1934
    1,306 Square Feet Lot
    $171,300 Zestimate®
    $123/sqft
    $1,963 Estimated rent

    Home value

    $171,300

    $139,000 - $200,000

    $1,963/mo

    Zestimate® history
    Loading
    Loading...

    Owner options

    List your home for rent

    $1,963/mo

    Rent Zestimate®

    Find your next renter with Zillow Rental Manager. Plus, with online applications, you can quickly screen prospective tenants – for free.

    Learn more

    $1,963/mo

    Rent Zestimate®

    Refinance and save

    $1,135/mo

    Est. payment

    Refinancing to a lower rate could help reduce your monthly payments and save thousands over the life of the loan.

    See today's rates

    $1,135/mo

    Est. payment

    Explore your selling options

    Work with a Zillow partner agent

    Leverage their expertise and Zillow's premium Showcase listings to get your home seen by more buyers.

    Get started

    List with your own agent

    Get your home in front of millions of buyers by listing it on Zillow.

    Learn how to do it

    Sell it yourself

    Take full control of how buyers see your home on Zillow by listing For Sale by Owner (FSBO).

    List your home

    What's special

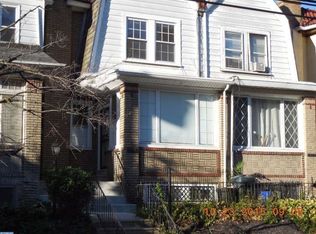
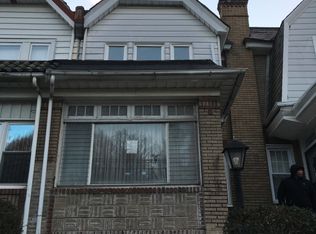
    This one of a kind Victorian style home is a single family, corner unit home is perfect for any family seeking to move into a larger space at an affordable rate. With 7 rooms total throughout the home not including the unfinished basement; this 3bd/1bth is designed for maximum space on a residential block. AND it being a corner unit home allow not only increases the property lot (creating a bigger/fuller home than other lots on the same block), but also floods every room with natural sunlight creating that bright vibrant feel any renter would desire in their home. All 3 bedrooms are spacious enough to satisfy anyone in fear of "being stuck with the smallest room." The full sized bathroom is located upstairs giving that traditional appeal some renters may have had growing up. High quality sand wood "like" floors brings that homey effect throughout the entire home and eliminates typical dander that can cause inflamed allergens carpet(s) tend to have, and also allows for easy clean up throughout. So anyone with young children, no worries, we had you in mind. There is a beautiful sunroom at the front entrance that has almost floor to ceiling windows on all 3 walls enhancing the amount of natural light flooding the first floor when the blinds are open of course (please note they are closed in the photos for privacy, but you can see how bright it is even with no direct light coming into home - now imagine all windows uncovered!!). The sunroom pours immediately into the living room which opens up directly into the dining room which has two doors; one leading into the kitchen large enough to fit a full size dining table set plus appliances, still leaving room for ample counter space AND a rear door exit. The second dr in the dining room leads to the basement which is unfinished, but perfect for additional storage, And has a operating half bath in the rear! (Please note this area will require clean-up before use, but is in working condition). The basement also has more natural light than any other basement on the block again because it is a corner unit; 4 windows decorate the long wall and there are 2 exit points on the front & rear. Please call or email RIGHT NOW to set an appointment or complete an application. Tenants cover all utilities; owner will keep water/sewage in their name and bill tenant monthly. Tenant(s) responsible for electric, gas, water, cable & wifi. Tenant(s) will also need to provide own w/d unit; hookups are ready & available in basement.

    This property is off market, which means it's not currently listed for sale or rent on Zillow. This may be different from what's available on other websites or public sources.

    Facts & features

    Interior

    Bedrooms & bathrooms
    • Bedrooms: 3
    • Bathrooms: 1
    Heating
    • Forced air, Gas
    Cooling
    • Wall
    Appliances
    • Included: Range / Oven, Refrigerator, Washer
    Features
    • Flooring: Tile, Hardwood
    • Basement: Finished
    Interior area
    • Total interior livable area: 1,398 sqft

    Property

    Parking
    • Total spaces: 1
    • Parking features: Off-street, On-street
    Features
    • Exterior features: Brick
    • Has view: Yes
    • View description: Territorial
    Lot
    • Size: 1,306 Square Feet
    Details
    • Parcel number: 172328015

    Construction

    Type & style
    • Home type: SingleFamily
    Materials
    • Roof: Other
    Condition
    • Year built: 1934

    Community & HOA

    Location
    • Region: Philadelphia

    Financial & listing details

    • Price per square foot: $123/sqft
    • Tax assessed value: $180,900
    • Annual tax amount: $2,532

    Price history

    DateEventPrice
    1/15/2013Listing removed$150,000$107/sqft
    Source: Messa Realty #6146891 Report a problem
    12/27/2012Listed for sale$150,000+16.3%$107/sqft
    Source: Messa Realty #6146891 Report a problem
    9/26/2008Listing removed$129,000$92/sqft
    Source: Coldwell Banker** #5350169 Report a problem
    5/18/2008Listed for sale$129,000+186.7%$92/sqft
    Source: Coldwell Banker** #5350169 Report a problem
    1/3/2006Sold$45,000$32/sqft
    Source: Public Record Report a problem

    Public tax history

    YearProperty taxesTax assessment
    2025$2,532 +29.6%$180,900 +29.6%
    2024$1,954 $139,600
    2023$1,954 +37.5%$139,600
    2022$1,421 --
    2021$1,421 -4.2%--
    2018$1,484 --
    2017$1,484 -5.6%--
    2016$1,572 --
    2015$1,572 --
    2014$1,572 $112,300 +957%
    2012-- $10,624
    2011-- $10,624
    2010-- $10,624
    2009-- $10,624
    2008-- $10,624
    2007-- $10,624 +7.4%
    2006-- $9,888
    2005-- $9,888
    2004-- $9,888 +28.7%
    2003-- $7,680
    2002-- $7,680
    2000-- $7,680
    1999-- $7,680
    Find assessor info on the county website

    Neighborhood: Ogontz

    Nearby schools

    GreatSchools rating
    Schools provided by the listing agent
    • District: Philadelphia

    Source: The MLS. This data may not be complete. We recommend contacting the local school district to confirm school assignments for this home.

    Get a cash offer in 3 minutes
    Find out how much your home could sell for in as little as 3 minutes with a no-obligation cash offer.
    Estimated market value
    $171,300
    Get a cash offer in 3 minutes
    Find out how much your home could sell for in as little as 3 minutes with a no-obligation cash offer.
    Estimated market value
    $171,300