Beautifully updated 3bdrm, 2ba ranch in Liberty Creek. This home is practically brand new and as turn key as you will find with tons of updates including new windows, new flooring, new high quality soft-close cabinets with high end quartz tops, new light fixtures and door hardware...the bathrooms include new high-end vanities, new mirrors, new toilets and beautifully tiled showers. Generously sized primary bedroom suite with double sinks and walk-in closet. Professionally painted throughout the interior and exterior, and the Heat Pump is approximately two years old. Mature trees provide plenty of shade on these hot summer afternoons. This home has it all, is close to anything you need and is in a great neighborhood! It won't last long!
Sold
$257,000
5762 Liberty Creek Dr E, Indianapolis, IN 46254
3beds
1,380sqft
Residential, Single Family Residence
Built in 1984
7,405 Square Feet Lot
$-- Zestimate®
$186/sqft
$1,799 Estimated rent
Home value
Not available
Estimated sales range
Not available
$1,799/mo
Zestimate® history
Owner options
List your home for rent
$1,799/mo
Rent Zestimate®
Find your next renter with Zillow Rental Manager. Plus, with online applications, you can quickly screen prospective tenants – for free.
$1,799/mo
Rent Zestimate®
Refinance and save
$1,916/mo
Est. payment
Refinancing to a lower rate could help reduce your monthly payments and save thousands over the life of the loan.
$1,916/mo
Est. payment
Explore your selling options
Work with a Zillow partner agent
Leverage their expertise and Zillow's premium Showcase listings to get your home seen by more buyers.
Get startedList with your own agent
Get your home in front of millions of buyers by listing it on Zillow.
Learn how to do itSell it yourself
Take full control of how buyers see your home on Zillow by listing For Sale by Owner (FSBO).
List your homeWhat's special
Zillow last checked:
Listing updated:
Listed by:
RJ Russell 317-281-0024,
Highgarden Real Estate
Bought with:
Malinda Ennis
Keller Williams Indy Metro NE
Source: MIBOR as distributed by MLS GRID,MLS#: 21991660
Facts & features
Interior
Bedrooms & bathrooms
- Bedrooms: 3
- Bathrooms: 2
- Full bathrooms: 2
- Main level bathrooms: 2
- Main level bedrooms: 3
Primary bedroom
- Features: Carpet
- Level: Main
- Area: 182 Square Feet
- Dimensions: 14x13
Bedroom 2
- Features: Carpet
- Level: Main
- Area: 121 Square Feet
- Dimensions: 11x11
Bedroom 3
- Features: Carpet
- Level: Main
- Area: 90 Square Feet
- Dimensions: 10x9
Dining room
- Features: Vinyl Plank
- Level: Main
- Area: 120 Square Feet
- Dimensions: 12x10
Kitchen
- Features: Vinyl Plank
- Level: Main
- Area: 140 Square Feet
- Dimensions: 14x10
Living room
- Features: Vinyl Plank
- Level: Main
- Area: 285 Square Feet
- Dimensions: 19x15
Heating
- Heat Pump
Cooling
- Has cooling: Yes
Appliances
- Included: Dishwasher, Disposal, MicroHood, Electric Oven, Refrigerator
- Laundry: Laundry Room
Features
- Attic Access, Breakfast Bar, Pantry, Walk-In Closet(s)
- Windows: Screens, Windows Vinyl
- Has basement: No
- Attic: Access Only
- Number of fireplaces: 1
- Fireplace features: Wood Burning
Interior area
- Total structure area: 1,380
- Total interior livable area: 1,380 sqft
Property
Parking
- Total spaces: 2
- Parking features: Attached, Concrete, Garage Door Opener
- Attached garage spaces: 2
Features
- Levels: One
- Stories: 1
- Patio & porch: Covered, Deck
Lot
- Size: 7,405 Square Feet
- Features: Sidewalks, Mature Trees
Details
- Parcel number: 490501115017000600
- Horse amenities: None
Construction
Type & style
- Home type: SingleFamily
- Architectural style: Ranch
- Property subtype: Residential, Single Family Residence
Materials
- Brick, Wood
- Foundation: Slab
Condition
- Updated/Remodeled
- New construction: No
- Year built: 1984
Utilities & green energy
- Water: Municipal/City
Community & HOA
Community
- Subdivision: Liberty Creek
HOA
- Has HOA: Yes
- Amenities included: Insurance, Maintenance, Management, Park, Playground, Pool, Snow Removal, Tennis Court(s)
- Services included: Entrance Common, Insurance, Maintenance, ParkPlayground, Management, Snow Removal, Tennis Court(s)
- HOA fee: $300 annually
- HOA phone: 317-262-4989
Location
- Region: Indianapolis
Financial & listing details
- Price per square foot: $186/sqft
- Annual tax amount: $1,468
- Date on market: 7/19/2024
- Cumulative days on market: 10 days
Price history
| Date | Event | Price |
|---|---|---|
| 8/29/2024 | Sold | $257,000-3%$186/sqft |
Source:  MIBOR as distributed by MLS GRID #21991660 Report a problem MIBOR as distributed by MLS GRID #21991660 Report a problem | ||
| 7/28/2024 | Pending sale | $264,900$192/sqft |
Source: MIBOR as distributed by MLS GRID #21991660 Report a problem | ||
| 7/20/2024 | Listed for sale | $264,900+70.9%$192/sqft |
Source: MIBOR as distributed by MLS GRID #21991660 Report a problem | ||
| 11/23/2020 | Sold | $155,000$112/sqft |
Source: MIBOR as distributed by MLS GRID #21742954 Report a problem | ||
Public tax history
Tax history is unavailable.
Neighborhood: Snacks-Guion Creek
Nearby homes
- $257,0003 bd2 ba1.3k sqft5762 Liberty Crk, Indianapolis, IN 46254Sold
- $266,1003 bd4 ba2.1k sqft5768 Liberty Creek Dr E, Indianapolis, IN 46254Off Market
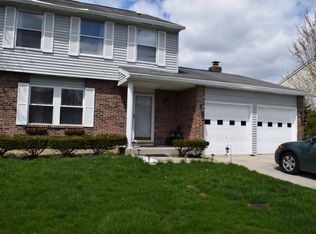
- $272,3004 bd2 ba1.7k sqft5756 Liberty Creek Dr E, Indianapolis, IN 46254Off Market
- $201,1003 bd1 ba1.4k sqft5678 Dobbs Ferry Dr, Indianapolis, IN 46254Off Market
- $243,8003 bd3 ba1.7k sqft5682 Dobbs Ferry Dr, Indianapolis, IN 46254Off Market
- $236,1003 bd1 ba1.4k sqft5772 Liberty Creek Dr E, Indianapolis, IN 46254Off Market
- $---- bd-- ba-- sqft5759 Liberty Creek Dr E, Indianapolis, IN 46254Off Market
- $240,4003 bd1 ba1.5k sqft5690 Dobbs Ferry Dr, Indianapolis, IN 46254Off Market
Nearby schools
GreatSchools rating
- 3/10Snacks Crossing Elementary SchoolGrades: PK-5Distance: 0.4 mi
- 4/10Lincoln Middle SchoolGrades: 6-8Distance: 1.6 mi
- 3/10Pike High SchoolGrades: 9-12Distance: 1.3 mi


Get pre-qualified for a loan
At Zillow Home Loans, we can pre-qualify you in as little as 5 minutes with no impact to your credit score.An equal housing lender. NMLS #10287.
- Indiana
- Marion County
- Indianapolis
- 46254
- Snacks-Guion Creek
- 5762 Liberty Creek Dr E
Nearby cities
Nearby neighborhoods
Nearby zip codes
Other Indianapolis Topics
