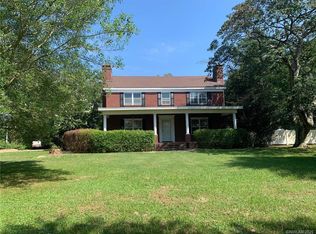
PRICE DROP! Turnkey country estate with multiple income streams or luxury living! You Decide!! Built in the 1930's & meticulously renovated, this farmhouse offers approx. 3,500SF of modern comfort wrapped in timeless charm. A full-width front porch greets you & opens to the spacious living room; the dining area flows into a chef’s kitchen featuring custom cabinetry, granite, pantry & pool-view breakfast nook. Step outside to a resort-style pool & sprawling patio, outdoor bathroom, perfect for entertaining. Two ensuite BRs on the main level, two upstairs, 2nd-floor family room that can become a 5th BR give flexible sleeping. Guests appreciate the upstairs breakfast rm with mini-fridge coffee bar. A 2-bed, 1-bath cottage crowns the three-car garage & has a retro vibe. Car enthusiasts & serious collectors will swoon over the climate-controlled 3,500SF luxury barn, workshop with loft, oversized doors, warming kitchen & storage—ready to showcase a classic-car fleet, antiques or high-end equipment in year-round comfort. Currently hosts weddings & rehearsal dinners.
Steps away, a separate 2,400SF climate-controlled event hall currently hosts receptions & celebrations for up to 150 guests. Talk about the ultimate man cave! Featuring luxury plank flooring, warming kitchen, decorative lighting as well as a massive front porch!
Rolling pastures invite horses, cattle or a garden on a grand scale, & there’s still room for children to roam. Located 36 mi north of Ruston, 35 mi NE of Minden and 14 mi south of the Arkansas line, the estate delivers country serenity with quick access to I-20 & regional airports. What a great event venue, Airbnb portfolio, corporate retreat or family compound! Truly a one of a kind property & must see to fully appreciate! Schedule your private showing today.
Sold
Price Unknown
5762 Louisiana Hwy #9, Summerfield, LA 71079
4beds
3,496sqft
Farm, Single Family Residence
Built in 1935
6.56 Acres Lot
$441,500 Zestimate®
$--/sqft
$-- Estimated rent
Home value
$441,500
Estimated sales range
Not available
Not available
Zestimate® history
Owner options
List your home for rent
Find your next renter with Zillow Rental Manager. Plus, with online applications, you can quickly screen prospective tenants – for free.
Refinance and save
Refinancing to a lower rate could help reduce your monthly payments and save thousands over the life of the loan.
Explore your selling options
Work with a Zillow partner agent
Leverage their expertise and Zillow's premium Showcase listings to get your home seen by more buyers.
Get startedList with your own agent
Get your home in front of millions of buyers by listing it on Zillow.
Learn how to do itSell it yourself
Take full control of how buyers see your home on Zillow by listing For Sale by Owner (FSBO).
List your homeWhat's special
Resort-style poolOversized doorsOutdoor bathroomFull-width front porchSprawling patioPool-view breakfast nook
Zillow last checked:
Listing updated:
Listed by:
Catherine Hunt 0995694048 318-377-6062,
LA State Realty, LLC 318-377-6062
Bought with:
Non-NTREIS MLS Licensee
NON MLS
Source: NTREIS,MLS#: 20991584
Facts & features
Interior
Bedrooms & bathrooms
- Bedrooms: 4
- Bathrooms: 4
- Full bathrooms: 3
- 1/2 bathrooms: 1
Primary bedroom
- Features: Built-in Features, Closet Cabinetry, Ceiling Fan(s), En Suite Bathroom, Walk-In Closet(s)
- Level: First
- Dimensions: 17 x 17
Primary bedroom
- Features: Built-in Features, Closet Cabinetry, Ceiling Fan(s), Sitting Area in Primary, Walk-In Closet(s)
- Level: First
- Dimensions: 13 x 15
Bedroom
- Features: Closet Cabinetry, Ceiling Fan(s), En Suite Bathroom, Walk-In Closet(s)
- Level: Second
- Dimensions: 17 x 14
Bedroom
- Features: Closet Cabinetry, Ceiling Fan(s), En Suite Bathroom, Walk-In Closet(s)
- Level: Second
- Dimensions: 15 x 17
Breakfast room nook
- Features: Breakfast Bar, Eat-in Kitchen
- Level: First
- Dimensions: 10 x 14
Breakfast room nook
- Features: Ceiling Fan(s)
- Level: Second
- Dimensions: 8 x 10
Dining room
- Level: First
- Dimensions: 19 x 14
Family room
- Features: Built-in Features, Ceiling Fan(s), Fireplace
- Level: Second
- Dimensions: 24 x 17
Half bath
- Features: Granite Counters
- Level: First
- Dimensions: 5 x 6
Kitchen
- Features: Breakfast Bar, Built-in Features, Eat-in Kitchen, Granite Counters, Kitchen Island, Pantry, Walk-In Pantry
- Level: First
- Dimensions: 19 x 14
Living room
- Features: Ceiling Fan(s), Fireplace
- Level: First
- Dimensions: 23 x 22
Heating
- Central
Cooling
- Central Air, Ceiling Fan(s)
Appliances
- Included: Built-In Refrigerator, Double Oven, Dryer, Dishwasher, Gas Cooktop, Gas Oven, Refrigerator, Washer
- Laundry: Laundry in Utility Room
Features
- Built-in Features, Chandelier, Cathedral Ceiling(s), Decorative/Designer Lighting Fixtures, Eat-in Kitchen, Granite Counters, Kitchen Island, Multiple Master Suites, Pantry, Paneling/Wainscoting, Natural Woodwork, Walk-In Closet(s)
- Flooring: Carpet, Ceramic Tile, Luxury Vinyl Plank, Tile
- Windows: Shutters, Window Coverings
- Has basement: No
- Number of fireplaces: 2
- Fireplace features: Family Room, Living Room, Masonry
Interior area
- Total interior livable area: 3,496 sqft
Property
Parking
- Total spaces: 3
- Parking features: Additional Parking, Circular Driveway, Drive Through, Driveway, Garage, Lighted, On Site, Oversized, Side By Side, RV Access/Parking
- Garage spaces: 3
- Has uncovered spaces: Yes
Features
- Levels: Two
- Stories: 2
- Patio & porch: Awning(s), Covered
- Exterior features: Awning(s), Courtyard, Lighting, Private Yard, Storage
- Has private pool: Yes
- Pool features: Cabana, Gunite, In Ground, Pool, Private, Waterfall, Water Feature
- Fencing: Metal,Wire
Lot
- Size: 6.56 Acres
- Features: Acreage, Agricultural, Back Yard, Cleared, Hardwood Trees, Lawn, Pasture, Many Trees
- Residential vegetation: Grassed, Pine
Details
- Additional structures: Cabana, Second Garage, Garage(s), Guest House, Outbuilding, Outdoor Kitchen, Other, Residence, Shed(s), Storage, Workshop, Barn(s), Stable(s)
- Parcel number: 0100055000A
Construction
Type & style
- Home type: SingleFamily
- Architectural style: Other,Detached,Farmhouse
- Property subtype: Farm, Single Family Residence
- Attached to another structure: Yes
Materials
- Brick, Vinyl Siding, Wood Siding
- Foundation: Pillar/Post/Pier
- Roof: Asphalt
Condition
- Year built: 1935
Utilities & green energy
- Sewer: Septic Tank
- Water: Private, Rural
- Utilities for property: Electricity Connected, Propane, Septic Available, Water Available
Community & HOA
Community
- Features: Boat Facilities, Dock, Fitness Center, Fishing, Lake, Marina, Park, Restaurant, Airport/Runway, Trails/Paths
- Security: Carbon Monoxide Detector(s), Smoke Detector(s)
- Subdivision: Rural
HOA
- Has HOA: No
Location
- Region: Summerfield
Financial & listing details
- Annual tax amount: $628
- Date on market: 7/7/2025
- Cumulative days on market: 202 days
- Exclusions: personal items
- Electric utility on property: Yes
- Road surface type: Asphalt
Price history
| Date | Event | Price |
|---|---|---|
| 1/23/2026 | Sold | -- |
Source: NTREIS #20991584 Report a problem | ||
| 12/8/2025 | Contingent | $475,000$136/sqft |
Source: NTREIS #20991584 Report a problem | ||
| 11/21/2025 | Price change | $475,000-3.1%$136/sqft |
Source: NTREIS #20991584 Report a problem | ||
| 10/31/2025 | Price change | $490,000-6.6%$140/sqft |
Source: NTREIS #20991584 Report a problem | ||
| 9/29/2025 | Price change | $524,900-4.6%$150/sqft |
Source: NTREIS #20991584 Report a problem | ||
| 7/7/2025 | Listed for sale | $550,000$157/sqft |
Source: NTREIS #20991584 Report a problem | ||
Public tax history
Tax history is unavailable.
Neighborhood: 71079
Nearby homes
- $--3 bd4 ba3.4k sqft5762 Highway 9, Haynesville, LA 71038Sold
- $270,000-- bd-- ba-- sqft5762 Highway 9, Haynesville, LA 71038Off Market
- $---- bd-- ba-- sqft5762 Highway 9, Summerfield, LA 71079Off Market
- $274,700-- bd-- ba-- sqft5764 Highway 9, Summerfield, LA 71079Off Market
- $8,287-- bd-- ba-- sqft5795 Highway 9, Summerfield, LA 71079Off Market
- $4,200-- bd-- ba-- sqft4321 Highway 9, Haynesville, LA 71038Off Market
- $4,200-- bd-- ba-- sqft5816 Highway 9, Summerfield, LA 71079Off Market
- $120,000-- bd-- ba-- sqft5816 Highway 9, Summerfield, LA 71079Off Market
Nearby schools
GreatSchools rating
- 4/10Summerfield High SchoolGrades: PK-12Distance: 3.8 mi
Schools provided by the listing agent
- Elementary: Claiborne PSB
- Middle: Claiborne PSB
- High: Claiborne PSB
- District: Sch.Dist.#26
Source: NTREIS. This data may not be complete. We recommend contacting the local school district to confirm school assignments for this home.
- Louisiana
- Claiborne Parish
- Haynesville
- 71079
- 5762 Louisiana Hwy Unit 9
