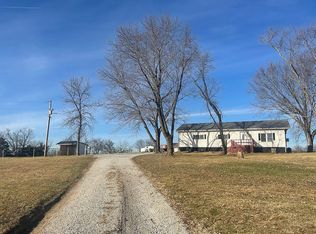
Situated on 5 gorgeous acres nestled just outside of Chillicothe this 3 bedroom, 2 full bath home has been beautifully renovated. All new appliances, a wood burning fireplace, custom modern stair railing & the gorgeous view will have you falling in love. The tasteful kitchen is adorned with tile backsplash, granite countertops, a pantry, an island & a utility pull-out drawer next to the refrigerator. The den has an all-brick fireplace, a vaulted ceiling & cozy wood shiplap. Laundry is conveniently located in the "bonus" room just off the master bedroom. The master bedroom has a large walk-in closet & a beautiful barn door to enter the ensuite. A walk-in shower, beautiful tile floors & modern fixtures finish off the master bath. The dining room has sliding doors to get to the back deck, high vaulted ceilings & plenty of space for your farmhouse table. The guest bath has tub/shower combo, modern vanity & beautiful tile floor accents. The bedrooms are graciously sized with spacious closet space. Outside you'll find a circle drive, covered porch, detached 2 car garage plus 16x30 shop with concrete & electricity. The views around this property are breathtaking. The 5 acres includes a walking path through the tree's, a shed & plenty of wildlife. HVAC, gutters, water heaters (2), windows, garage door - all 1yr old or newer. The home's metal roof is less than 5yrs old & the garage's roof is less than 1 year old. This home will check all your boxes!
Sold
Price Unknown
5762 State Highway 190 Hwy, Chillicothe, MO 64601
3beds
2,156sqft
Single Family Residence
Built in 1963
5 Acres Lot
$340,500 Zestimate®
$--/sqft
$1,657 Estimated rent
Home value
$340,500
$310,000 - $378,000
$1,657/mo
Zestimate® history
Owner options
List your home for rent
$1,657/mo
Rent Zestimate®
Find your next renter with Zillow Rental Manager. Plus, with online applications, you can quickly screen prospective tenants – for free.
$1,657/mo
Rent Zestimate®
Refinance and save
Refinancing to a lower rate could help reduce your monthly payments and save thousands over the life of the loan.
Explore your selling options
Work with a Zillow partner agent
Leverage their expertise and Zillow's premium Showcase listings to get your home seen by more buyers.
Get startedList with your own agent
Get your home in front of millions of buyers by listing it on Zillow.
Learn how to do itSell it yourself
Take full control of how buyers see your home on Zillow by listing For Sale by Owner (FSBO).
List your homeWhat's special
Zillow last checked:
Listing updated:
Listed by:
Cassie Nixdorf 816-284-1449,
RE/MAX Partners
Bought with:
Non MLS
Non-MLS Office
Source: Heartland MLS as distributed by MLS GRID,MLS#: 2461368
Facts & features
Interior
Bedrooms & bathrooms
- Bedrooms: 3
- Bathrooms: 2
- Full bathrooms: 2
Bedroom 1
- Features: Luxury Vinyl, Walk-In Closet(s)
- Level: Main
Bedroom 2
- Features: Luxury Vinyl
- Level: Main
Bedroom 3
- Features: Luxury Vinyl
- Level: Main
Bathroom 1
- Features: Ceramic Tiles, Shower Over Tub, Solid Surface Counter
- Level: Main
Bathroom 2
- Features: Ceramic Tiles, Shower Only, Solid Surface Counter
- Level: Main
Heating
- Propane
Cooling
- Electric
Appliances
- Included: Dishwasher, Microwave, Refrigerator, Gas Range, Tankless Water Heater
- Laundry: Electric Dryer Hookup, Main Level
Features
- Kitchen Island, Painted Cabinets, Pantry, Walk-In Closet(s)
- Flooring: Luxury Vinyl, Tile
- Basement: Egress Window(s),Interior Entry,Unfinished
- Number of fireplaces: 1
- Fireplace features: Family Room, Wood Burning
Interior area
- Total structure area: 2,156
- Total interior livable area: 2,156 sqft
- Finished area above ground: 2,156
- Finished area below ground: 0
Property
Parking
- Total spaces: 2
- Parking features: Detached, Garage Door Opener, Off Street
- Garage spaces: 2
Features
- Patio & porch: Deck, Porch
Lot
- Size: 5 Acres
- Features: Acreage
Details
- Additional structures: Garage(s), Shed(s)
- Parcel number: 0506.001400005.00
Construction
Type & style
- Home type: SingleFamily
- Architectural style: Traditional
- Property subtype: Single Family Residence
Materials
- Stone Veneer, Wood Siding
- Roof: Metal
Condition
- Year built: 1963
Utilities & green energy
- Sewer: Septic Tank
- Water: Public
Community & HOA
Community
- Security: Smoke Detector(s)
- Subdivision: Other
HOA
- Has HOA: No
Location
- Region: Chillicothe
Financial & listing details
- Date on market: 10/31/2023
- Listing terms: Cash,Conventional,FHA,USDA Loan,VA Loan
- Ownership: Private
- Road surface type: Paved
Price history
| Date | Event | Price |
|---|---|---|
| 1/5/2024 | Sold | -- |
Source:  Heartland MLS as distributed by MLS GRID #2461368 Report a problem Heartland MLS as distributed by MLS GRID #2461368 Report a problem | ||
| 11/27/2023 | Pending sale | $330,000$153/sqft |
Source: Heartland MLS as distributed by MLS GRID #2461368 Report a problem | ||
| 10/31/2023 | Listed for sale | $330,000$153/sqft |
Source: Heartland MLS as distributed by MLS GRID #2461368 Report a problem | ||
Public tax history
Tax history is unavailable.
Neighborhood: 64601
Nearby homes
- $194,7003 bd2 ba1.1k sqft5554 State Highway 190, Chillicothe, MO 64601Off Market
- $456,5003 bd2 ba1.2k sqft5712 State Highway 190, Chillicothe, MO 64601Off Market
- $169,21010 Acres5478 State Highway 190, Chillicothe, MO 64601Off Market
- $404,300-- bd2 ba1.7k sqft5898 State Highway 190, Chillicothe, MO 64601Off Market
- $394,5003 bd3 ba2.1k sqft5920 State Highway 190, Chillicothe, MO 64601Off Market
- $1,167,5005 bd2 ba4.8k sqft5913 State Highway 190, Chillicothe, MO 64601Off Market
- $517,2004 bd2 ba1.6k sqft5272 State Highway 190, Chillicothe, MO 64601Off Market
- $164,100-- bd1 ba504 sqft5272 State Highway 190, Chillicothe, MO 64601Off Market
Nearby schools
GreatSchools rating
- NADewey Elementary SchoolGrades: PK-5Distance: 6.5 mi
- 4/10Chillicothe Middle SchoolGrades: 6-8Distance: 6.7 mi
- 8/10Chillicothe High SchoolGrades: 9-12Distance: 6.5 mi
- Missouri
- Livingston County
- Chillicothe
- 64601
- 5762 State Highway 190 Hwy
Nearby cities
Nearby zip codes
Other Chillicothe Topics
