Skip main navigation
Sold for $450,000
  • $450,000

    5762 White Church Rd, Shippensburg, PA 17257

    3beds
    1,620sqft
    Single Family Residence
    Built in 1997
    2.53 Acres Lot
    $471,800 Zestimate®
    $278/sqft
    $1,646 Estimated rent

    Home value

    $471,800

    $420,000 - $528,000

    $1,646/mo

    Zestimate® history
    Loading
    Loading...

    Owner options

    List your home for rent

    $1,646/mo

    Rent Zestimate®

    Find your next renter with Zillow Rental Manager. Plus, with online applications, you can quickly screen prospective tenants – for free.

    Learn more

    $1,646/mo

    Rent Zestimate®

    Refinance and save

    $2,744/mo

    Est. payment

    Refinancing to a lower rate could help reduce your monthly payments and save thousands over the life of the loan.

    See today's rates

    $2,744/mo

    Est. payment

    Explore your selling options

    Work with a Zillow partner agent

    Leverage their expertise and Zillow's premium Showcase listings to get your home seen by more buyers.

    Get started

    List with your own agent

    Get your home in front of millions of buyers by listing it on Zillow.

    Learn how to do it

    Sell it yourself

    Take full control of how buyers see your home on Zillow by listing For Sale by Owner (FSBO).

    List your home

    What's special

    Beautiful landscapingThoughtfully designed kitchenSplendid gardenNew walk-in showerFully paved private drivePrimary suiteLevel entry driveway
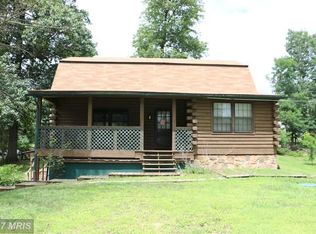
    Escape the hustle and bustle and embrace the tranquility of rural living here at 5762 White Church Rd. Nestled on 2.5 acres, this custom built, one owner home has been meticulously maintained and offers everything you need for comfort, function, and style. Inside, you’ll find a spacious living room with vaulted ceilings and a floor-to-ceiling all brick wood burning fireplace. Around the corner is a thoughtfully designed kitchen with ceramic tile flooring, stainless steel appliances, and a walk-in pantry—ideal for home cooks and entertainers alike. There is also a breakfast nook overlooking the backyard and a formal dining room for those holiday gatherings! Back the hall you will find 3 bedrooms and 2 full baths including a primary suite that is sure to please with a new walk-in shower with beautiful rain doors. Step right outside your suite into the 12x12 sunroom, perfect for enjoying your morning coffee or a quiet evening watching the deer frolic in the back yard. Your very own oasis awaits with trees abound and beautiful landscaping. A splendid garden has already been prepared for you! BUT WAIT! THERE'S MORE!! Calling all mechanics, hobbyists, or anyone needing lots of storage space! Check out this 40 x 56 garage!! Featuring 4 bays, double 14-foot doors, loft storage, and a fully equipped workshop—a dream setup!! The seller's spared no expense when building this beautiful home (ex: 3/4-inch oak and pine floors!!) and property featuring a fully paved private drive. Everything has been thought of to make this a one level living home including washer/dryer hook ups on first floor, level entry driveway with no steps and more! This type of property doesn't come up often and it's sure to make everyone happy! Don't miss your chance to own this well-appointed country gem—schedule your private showing today!

    Zillow last checked:

    Listing updated:

    Listed by:

    Nicole Scott 717-372-4469,

    RE/MAX Realty Agency, Inc.

    Bought with:

    Abteen Teymourtash, WVS250303975

    Long & Foster Real Estate, Inc.

    Source: Bright MLS,MLS#: PAFL2027400MLS Logo

    Facts & features

    Interior

    Bedrooms & bathrooms
    • Bedrooms: 3
    • Bathrooms: 2
    • Full bathrooms: 2
    • Main level bathrooms: 2
    • Main level bedrooms: 3
    Basement
    • Area: 0
    Heating
    • Forced Air, Oil
    Cooling
    • Central Air, Electric
    Appliances
    • Included: Dishwasher, Refrigerator, Cooktop, Electric Water Heater
    • Laundry: In Basement, Main Level
    Features
    • Attic/House Fan, Bathroom - Walk-In Shower, Breakfast Area, Built-in Features, Ceiling Fan(s), Dining Area, Entry Level Bedroom, Formal/Separate Dining Room, Eat-in Kitchen, Pantry, Primary Bath(s), Walk-In Closet(s)
    • Flooring: Ceramic Tile, Hardwood, Carpet, Wood
    • Basement: Concrete,Unfinished
    • Has fireplace: No
    Interior area
    • Total structure area: 1,620
    • Total interior livable area: 1,620 sqft
    • Finished area above ground: 1,620
    • Finished area below ground: 0

    Property

    Parking
    • Total spaces: 10
    • Parking features: Driveway
    • Uncovered spaces: 10
    Accessibility
    • Accessibility features: Grip-Accessible Features, Accessible Entrance
    Features
    • Levels: Two
    • Stories: 2
    • Patio & porch: Porch, Deck
    • Pool features: None
    Lot
    • Size: 2.53 Acres
    • Features: Backs to Trees, Level, No Thru Street, Private
    Details
    • Additional structures: Above Grade, Below Grade, Outbuilding
    • Parcel number: 210N20.092.000000
    • Zoning: RESIDENTIAL
    • Special conditions: Standard

    Construction

    Type & style
    • Home type: SingleFamily
    • Architectural style: Ranch/Rambler
    • Property subtype: Single Family Residence
    Materials
    • Vinyl Siding, Brick
    • Foundation: Concrete Perimeter
    • Roof: Shingle
    Condition
    • New construction: No
    • Year built: 1997

    Utilities & green energy

    • Electric: 200+ Amp Service
    • Sewer: Mound System
    • Water: Well

    Community & neighborhood

    Location
    • Region: Shippensburg
    • Subdivision: Southampton / Franklin Co.
    • Municipality: SOUTHAMPTON TWP

    Other

    Other facts
    • Listing agreement: Exclusive Right To Sell
    • Ownership: Fee Simple

    Price history

    DateEventPrice
    7/31/2025Sold$450,000$278/sqft
    Source: Bright MLS #PAFL2027400 Report a problem
    6/4/2025Pending sale$450,000$278/sqft
    Source: Bright MLS #PAFL2027400 Report a problem
    5/30/2025Listed for sale$450,000$278/sqft
    Source: Bright MLS #PAFL2027400 Report a problem

    Public tax history

    YearProperty taxesTax assessment
    2024$3,742 +16.6%$25,280
    2023$3,209 +0.7%$25,280
    2022$3,187 +3%$25,280
    2021$3,093 -4.8%$25,280
    2020$3,249 +2.1%$25,280
    2018$3,181 +349.4%$25,280
    2017$708 $25,280
    2016$708 +7.5%$25,280
    2015$659 $25,280
    2014$659 $25,280
    2013$659 +2%$25,280
    2012$646 $25,280
    2011$646 $25,280
    2010$646 +2%$25,280
    2009$633 +16.2%$25,280
    2008$545 $25,280
    2007$545 $25,280
    2006$545 -71.6%$25,280 +5.1%
    2005$1,916 +381.3%$24,050
    2004$398 +13.7%$24,050
    2003$350 +36%$24,050
    2000$257 $24,050

    Find assessor info on the county website

    Neighborhood: 17257

    Nearby schools

    GreatSchools rating
    Schools provided by the listing agent
    • District: Shippensburg Area

    Source: Bright MLS. This data may not be complete. We recommend contacting the local school district to confirm school assignments for this home.

    Get pre-qualified for a loan
    At Zillow Home Loans, we can pre-qualify you in as little as 5 minutes with no impact to your credit score.

    An equal housing lender. NMLS #10287.

    Sell for more on Zillow
    Get a Zillow Showcase℠ listing at no additional cost and you could sell for .
    $471,800
    2% more
    +$9,436
    With Zillow Showcase(estimated)
    $481,236