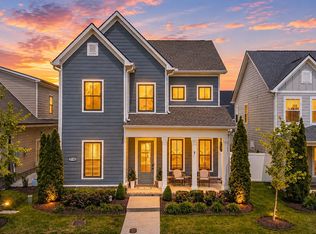
LIKE NEW and a former MODEL HOME, offering an exceptional level of designer finishes and upgrades rarely found in the standard build! Already highly upgraded by the builder, the current owners added more than $40,000 in additional improvements, including custom black cabinetry, custom plantation shutters, a whole-home speaker system, and an extended back patio pad, creating even more space for relaxing and entertaining.
The spacious layout features 10-foot ceilings, 8-foot interior doors, and a dramatic 12-foot vaulted ceiling spanning the open kitchen and great room. The main level includes a luxurious primary suite with a soaking tub and walk-in shower, plus a private guest suite with its own full bath and walk-in closet. Upstairs, two oversized bedrooms and a large bonus room offer flexible space for guests, a home office, playroom, or media room.
Enjoy the screened porch with a gas fireplace overlooking the tree-lined backyard, along with the extended patio for even more outdoor living. Located in highly desirable Shelton Square, with full lawn maintenance included and access to the clubhouse, fitness center, pool, playground, dog park, sidewalks, and walking trails. With its model-home finishes, extensive owner upgrades, and like-new condition, this home is truly a rare opportunity!
Active
$799,900
5762 Willoughby Way, Murfreesboro, TN 37129
4beds
3,100sqft
Single Family Residence, Residential
Built in 2024
0.25 Acres Lot
$-- Zestimate®
$258/sqft
$130/mo HOA
What's special
Tree-lined backyardExtended back patio padCustom black cabinetryCustom plantation shuttersSpacious layoutWhole-home speaker system
- 38 days
- 874
- 41
Zillow last checked:
Listing updated:
Listed by:
Diana Brackin 615-318-7181,
Vitality Realty 615-203-3300,
Jennifer Wieland 615-738-7755,
Vitality Realty
Source: RealTracs MLS as distributed by MLS GRID,MLS#: 3592036
Facts & features
Interior
Bedrooms & bathrooms
- Bedrooms: 4
- Bathrooms: 4
- Full bathrooms: 3
- 1/2 bathrooms: 1
- Main level bedrooms: 2
Bedroom 1
- Features: Suite
- Level: Suite
- Area: 238 Square Feet
- Dimensions: 17x14
Bedroom 2
- Features: Bath
- Level: Bath
- Area: 132 Square Feet
- Dimensions: 11x12
Bedroom 3
- Features: Walk-In Closet(s)
- Level: Walk-In Closet(s)
- Area: 169 Square Feet
- Dimensions: 13x13
Bedroom 4
- Features: Walk-In Closet(s)
- Level: Walk-In Closet(s)
- Area: 272 Square Feet
- Dimensions: 16x17
Primary bathroom
- Features: Double Vanity
- Level: Double Vanity
Dining room
- Features: Formal
- Level: Formal
- Area: 210 Square Feet
- Dimensions: 21x10
Kitchen
- Area: 216 Square Feet
- Dimensions: 12x18
Living room
- Features: Great Room
- Level: Great Room
- Area: 340 Square Feet
- Dimensions: 17x20
Recreation room
- Features: Second Floor
- Level: Second Floor
- Area: 320 Square Feet
- Dimensions: 16x20
Heating
- Central
Cooling
- Ceiling Fan(s), Central Air
Appliances
- Included: Double Oven, Cooktop, Dishwasher, Microwave, Smart Appliance(s)
- Laundry: Electric Dryer Hookup, Washer Hookup
Features
- Air Filter, Ceiling Fan(s), Entrance Foyer, Extra Closets, High Ceilings, Open Floorplan, Pantry, Smart Thermostat, Walk-In Closet(s), High Speed Internet, Kitchen Island
- Flooring: Carpet, Laminate, Tile
- Basement: None
- Number of fireplaces: 2
- Fireplace features: Insert, Family Room, Gas, Great Room
Interior area
- Total structure area: 3,100
- Total interior livable area: 3,100 sqft
- Finished area above ground: 3,100
Property
Parking
- Total spaces: 4
- Parking features: Garage Door Opener, Garage Faces Front, Driveway
- Attached garage spaces: 2
- Uncovered spaces: 2
Features
- Levels: Two
- Stories: 2
- Patio & porch: Patio, Covered, Screened
- Exterior features: Smart Irrigation
- Pool features: Association
- Fencing: Back Yard
- Waterfront features: Pond
Lot
- Size: 0.25 Acres
- Features: Level
- Topography: Level
Details
- Parcel number: 078C F 02700 R0135096
- Special conditions: Standard
- Other equipment: Air Purifier, Satellite Dish
Construction
Type & style
- Home type: SingleFamily
- Property subtype: Single Family Residence, Residential
Materials
- Fiber Cement, Hardboard Siding
Condition
- New construction: No
- Year built: 2024
Utilities & green energy
- Sewer: Public Sewer
- Water: Public
- Utilities for property: Water Available, Cable Connected, Underground Utilities
Community & HOA
Community
- Security: Carbon Monoxide Detector(s), Security System, Smoke Detector(s)
- Subdivision: Shelton Square - Sanctuary
HOA
- Has HOA: Yes
- Amenities included: Clubhouse, Dog Park, Fitness Center, Playground, Pool, Sidewalks, Underground Utilities, Trail(s)
- Services included: Maintenance Structure, Maintenance Grounds, Recreation Facilities
- HOA fee: $130 monthly
- Second HOA fee: $250 one time
Location
- Region: Murfreesboro
Financial & listing details
- Price per square foot: $258/sqft
- Tax assessed value: $574,000
- Annual tax amount: $4,059
- Date on market: 9/17/2026
Estimated market value
Not available
Estimated sales range
Not available
Not available
Price history
| Date | Event | Price |
|---|---|---|
| 9/17/2026 | Listed for sale | $799,900+0.9%$258/sqft |
Source:  RealTracs MLS as distributed by MLS GRID #3592036 Report a problem RealTracs MLS as distributed by MLS GRID #3592036 Report a problem | ||
| 1/22/2026 | Sold | $792,449+0.3%$256/sqft |
Source: RealTracs MLS as distributed by MLS GRID #3051398 Report a problem | ||
| 12/19/2025 | Contingent | $789,900$255/sqft |
Source: RealTracs MLS as distributed by MLS GRID #3051398 Report a problem | ||
| 11/1/2025 | Price change | $789,900-3.1%$255/sqft |
Source:  DRB Homes Report a problem DRB Homes Report a problem | ||
| 9/18/2025 | Listed for sale | $814,900$263/sqft |
Source: DRB Homes Report a problem | ||
| 9/12/2025 | Listing removed | $814,900$263/sqft |
Source: DRB Homes Report a problem | ||
| 8/23/2025 | Price change | $814,900-1.2%$263/sqft |
Source: DRB Homes Report a problem | ||
| 7/22/2025 | Listed for sale | $825,000$266/sqft |
Source:  Brightland Homes Report a problem Brightland Homes Report a problem | ||
Public tax history
| Year | Property taxes | Tax assessment |
|---|---|---|
| 2025 | $4,059 +62.1% | $143,500 +575.3% |
| 2024 | $2,503 | $21,250 |
Find assessor info on the county website
Monthly payment
Est. payment
Payment breakdown
Explore the cost of this home by adjusting the details. Changes won't be saved.Climate risks
Neighborhood: Shelton Square
Nearby schools
Schools provided by the listing agent
- Elementary: Poplar Hill Elementary
- Middle: Poplar Hill Middle School
- High: Blackman High School
Source: RealTracs MLS as distributed by MLS GRID. This data may not be complete. We recommend contacting the local school district to confirm school assignments for this home.
- $783,300-- bd-- ba-- sqft5762 Willoughby Way LOT 545, Murfreesboro, TN 37129Off Market
- $739,0004 bd4 ba3k sqft5735 Sagebrush Dr, Murfreesboro, TN 37129Off Market
- $699,4154 bd3 ba3k sqft5755 Willoughby Way, Murfreesboro, TN 37129Sold
- $689,4114 bd4 ba2.9k sqft5739 Sagebrush Dr, Murfreesboro, TN 37129Sold
Similar homes
- $779,9004 bd3 ba2.7k sqft2624 Manning Pass Lot 14, Murfreesboro, TN 37129New Construction
 MLS ID #3611444, Holly Shelton. RealTracs MLS as distributed by MLS GRID
 - $642,9904 bd4 ba3k sqft3221 Chatfield Dr, Murfreesboro, TN 37129For Sale
 MLS ID #3544081, Tammy Harmon. RealTracs MLS as distributed by MLS GRID
 - $584,9004 bd3 ba2.5k sqft5744 Shelton Blvd, Murfreesboro, TN 37129For Sale
 MLS ID #3620886, Annie Saber. RealTracs MLS as distributed by MLS GRID
 - $824,9005 bd3 ba3.5k sqft2833 Battleground Dr, Murfreesboro, TN 37129For Sale
 MLS ID #3592124, Anne Loy. RealTracs MLS as distributed by MLS GRID
 - $879,0004 bd4 ba3.5k sqft6916 Hiatus Ct, Murfreesboro, TN 37129For SaleMLS ID #3319892, Rosa L Galarza. RealTracs MLS as distributed by MLS GRID
- $804,9004 bd4 ba3.2k sqft190 Beverly Randolph Dr, Murfreesboro, TN 37129For SaleMLS ID #3615447, Bernita Duncan. RealTracs MLS as distributed by MLS GRID
- $559,9005 bd3 ba2.6k sqft5718 Heirloom Dr, Murfreesboro, TN 37129For SaleMLS ID #3263479, Lisa Culp Taylor. RealTracs MLS as distributed by MLS GRID
- $614,7003 bd3 ba2.5k sqft5520 Shelton Blvd, Murfreesboro, TN 37129For SaleMLS ID #3246884, Chris Harris. RealTracs MLS as distributed by MLS GRID
- $1,150,0004 bd5 ba4.4k sqft5642 Eaglemont Dr, Murfreesboro, TN 37129For SaleMLS ID #3546164, Jennifer Blake. RealTracs MLS as distributed by MLS GRID
- $898,0004 bd3 ba3.3k sqft4516 Pretoria Run, Murfreesboro, TN 37128For SaleMLS ID #3510774, Kimmy Campbell. RealTracs MLS as distributed by MLS GRID
- $599,9004 bd4 ba2.7k sqft3504 Percilla Dr, Murfreesboro, TN 37129For SaleMLS ID #3519004, Mary Anne Conner. RealTracs MLS as distributed by MLS GRID
- $720,0005 bd4 ba2.8k sqft6533 Rusty Blackbird Ct, Murfreesboro, TN 37128For SaleMLS ID #3598781, Bobby Hill. RealTracs MLS as distributed by MLS GRID
- $955,0004 bd4 ba3.4k sqft2018 Fairhaven Ln, Murfreesboro, TN 37128For SaleMLS ID #3598219, Jennifer Blake. RealTracs MLS as distributed by MLS GRID
- $675,0004 bd3 ba3k sqft408 Ruby Oaks Ln, Murfreesboro, TN 37128For SaleMLS ID #3287914, Joe Jennings. RealTracs MLS as distributed by MLS GRID
- $825,0004 bd4 ba3.5k sqft2729 Carousel Dr, Murfreesboro, TN 37128For SaleMLS ID #3246689, Samantha Saint Miller. RealTracs MLS as distributed by MLS GRID
- $500,0004 bd3 ba2.3k sqft3519 Desinda Dr, Murfreesboro, TN 37129For SaleMLS ID #3619727, Gennifer Mallard. RealTracs MLS as distributed by MLS GRID
- $585,0005 bd4 ba2.7k sqft3729 Felipe Way, Murfreesboro, TN 37129For SaleMLS ID #3540286, Rachel Foster. RealTracs MLS as distributed by MLS GRID
- $749,9004 bd4 ba3.4k sqft2706 Congress Dr, Murfreesboro, TN 37128For SaleMLS ID #3232419, John Turner | Turner Victory Team. RealTracs MLS as distributed by MLS GRID
- $749,9004 bd4 ba3.5k sqft2614 Holly Springs Dr, Murfreesboro, TN 37128For SaleMLS ID #3320235, Keeley McAnally. RealTracs MLS as distributed by MLS GRID
- $510,0004 bd4 ba2.7k sqft3737 Felipe Way, Murfreesboro, TN 37129For SaleMLS ID #3548002, Jesus Pena. RealTracs MLS as distributed by MLS GRID
