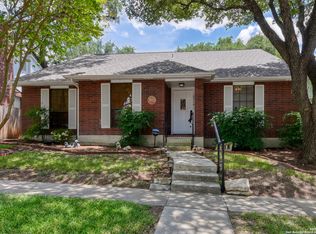
Nestled in the established Woodridge neighborhood, this thoughtfully maintained single-story garden home blends comfort, flexibility, and a prime location. Set along a picturesque street lined with mature oak trees, the home offers coveted curb appeal and a welcoming sense of community. The interior uses vaulted ceilings to enhance the spacious feel of the main living area and primary bedroom, while natural light highlights the home's clean, well-cared-for finishes. With 4 bedrooms and 2 baths, the layout is both functional and versatile. The fourth bedroom serves as an ideal flex space-perfect for a home office, library, nursery, or fitness room. The tidy kitchen offers dual color cabinetry and a large island for the advanced chef or kitchen-side gatherings. Gas cooking is also available for a fastidious cook. Step outside to a generously sized covered patio overlooking a quaint, lush backyard-an inviting setting for outdoor dining, entertaining, or simply enjoying a quiet moment. This home reflects meticulous upkeep, supported by detailed maintenance records that underscore pride of ownership. Additional features include rear alley access to the garage, preserving the home's clean front elevation. Located just a few blocks from the neighborhood pool and tennis courts, and conveniently positioned near USAA, the Medical Center, and the I-10 corridor, this property offers seamless access to major employers, dining, shopping, and key destinations throughout San Antonio. A well-balanced home offering both livability and location in one of the area's most established communities. VA assumable loan available. Speak with your realtor for details.
Sold
Price Unknown
5763 Cedar Cove, San Antonio, TX 78249
4beds
1,734sqft
Single Family Residence
Built in 1991
5,009 Square Feet Lot
$314,900 Zestimate®
$--/sqft
$1,913 Estimated rent
Home value
$314,900
$299,000 - $334,000
$1,913/mo
Zestimate® history
Owner options
List your home for rent
$1,913/mo
Rent Zestimate®
Find your next renter with Zillow Rental Manager. Plus, with online applications, you can quickly screen prospective tenants – for free.
$1,913/mo
Rent Zestimate®
Refinance and save
$420/mo
Est. payment
Refinancing to a lower rate could help reduce your monthly payments and save thousands over the life of the loan.
$420/mo
Est. payment
Explore your selling options
Work with a Zillow partner agent
Leverage their expertise and Zillow's premium Showcase listings to get your home seen by more buyers.
Get startedList with your own agent
Get your home in front of millions of buyers by listing it on Zillow.
Learn how to do itSell it yourself
Take full control of how buyers see your home on Zillow by listing For Sale by Owner (FSBO).
List your homeWhat's special
Quaint lush backyardCoveted curb appealGenerously sized covered patioVaulted ceilings
Zillow last checked:
Listing updated:
Listed by:
Michael Goff TREC #683528 (210) 317-2510,
JB Goodwin, REALTORS
Source: LERA MLS,MLS#: 1959535
Facts & features
Interior
Bedrooms & bathrooms
- Bedrooms: 4
- Bathrooms: 2
- Full bathrooms: 2
Primary bedroom
- Features: Full Bath
- Area: 247
- Dimensions: 19 x 13
Bedroom 2
- Area: 100
- Dimensions: 10 x 10
Bedroom 3
- Area: 100
- Dimensions: 10 x 10
Bedroom 4
- Area: 100
- Dimensions: 10 x 10
Primary bathroom
- Features: Tub/Shower Combo, Double Vanity
- Area: 72
- Dimensions: 9 x 8
Dining room
- Area: 143
- Dimensions: 13 x 11
Kitchen
- Area: 196
- Dimensions: 14 x 14
Living room
- Area: 288
- Dimensions: 18 x 16
Heating
- Central, Natural Gas
Cooling
- Central Air
Appliances
- Included: Cooktop, Range, Gas Cooktop, Refrigerator, Disposal, Dishwasher
- Laundry: Washer Hookup, Dryer Connection
Features
- One Living Area, Separate Dining Room, Eat-in Kitchen, Kitchen Island, Utility Room Inside, Master Downstairs, Ceiling Fan(s), Chandelier
- Flooring: Carpet, Stone
- Windows: Double Pane Windows, Window Coverings
- Has basement: No
- Number of fireplaces: 1
- Fireplace features: One
Interior area
- Total interior livable area: 1,734 sqft
Property
Parking
- Total spaces: 2
- Parking features: Two Car Garage, Attached
- Attached garage spaces: 2
Features
- Levels: One
- Stories: 1
- Patio & porch: Patio, Covered
- Exterior features: Rain Gutters
- Pool features: None, Community
- Fencing: Privacy
Lot
- Size: 5,009 Square Feet
- Features: Level
Details
- Parcel number: 171320091140
Construction
Type & style
- Home type: SingleFamily
- Architectural style: Traditional
- Property subtype: Single Family Residence
Materials
- Brick
- Foundation: Slab
- Roof: Composition
Condition
- Pre-Owned
- New construction: No
- Year built: 1991
Utilities & green energy
- Electric: CPS Energy
- Gas: CPS Energy
- Sewer: SAWS
- Water: SAWS, Water System
Community & HOA
Community
- Features: Tennis Court(s), Playground
- Subdivision: Woodridge
HOA
- Has HOA: Yes
- HOA fee: $420 annually
- HOA name: WOODRIDGE ESTATES PROPERTY OWNERS
Location
- Region: San Antonio
Financial & listing details
- Tax assessed value: $325,000
- Annual tax amount: $7,443
- Date on market: 5/19/2026
- Cumulative days on market: 15 days
- Listing terms: Conventional,FHA,VA Loan,Assumable,Assumption non Qualifying
Price history
| Date | Event | Price |
|---|---|---|
| 7/14/2026 | Sold | -- |
Source:  LERA MLS #1959535 Report a problem LERA MLS #1959535 Report a problem | ||
| 6/2/2026 | Pending sale | $315,000$182/sqft |
Source: LERA MLS #1959535 Report a problem | ||
| 5/28/2026 | Contingent | $315,000$182/sqft |
Source: LERA MLS #1959535 Report a problem | ||
| 5/19/2026 | Listed for sale | $315,000+97%$182/sqft |
Source: LERA MLS #1959535 Report a problem | ||
| 5/31/2011 | Sold | -- |
Source: LERA MLS #884447 Report a problem | ||
| 3/28/2011 | Listed for sale | $159,900$92/sqft |
Source: BIRDVIEW Technologies. Inc. #884447 Report a problem | ||
| 8/16/2004 | Sold | -- |
Source: LERA MLS #498360 Report a problem | ||
Public tax history
| Year | Property taxes | Tax assessment |
|---|---|---|
| 2025 | $2,054 -20% | $325,000 +2.5% |
| 2024 | $2,566 -1.8% | $317,031 +10% |
| 2023 | $2,612 -35.2% | $288,210 +10% |
| 2022 | $4,033 +1.6% | $262,009 +10% |
| 2021 | $3,968 | $238,190 +8.3% |
| 2020 | $3,968 +0.3% | $220,000 +1.6% |
| 2019 | $3,958 | $216,500 +5.7% |
| 2018 | $3,958 -14.4% | $204,800 +6.2% |
| 2017 | $4,625 +3.1% | $192,920 +3% |
| 2016 | $4,484 +7.1% | $187,330 +1.5% |
| 2015 | $4,185 | $184,591 +10% |
| 2014 | $4,185 | $167,810 +8.3% |
| 2013 | -- | $155,012 +10% |
| 2012 | -- | $140,920 +5.5% |
| 2011 | -- | $133,620 -1.9% |
| 2010 | -- | $136,180 -1.7% |
| 2009 | -- | $138,550 -2.4% |
| 2008 | -- | $141,900 +9% |
| 2007 | -- | $130,220 +9.1% |
| 2006 | -- | $119,350 -0.1% |
| 2005 | -- | $119,500 |
| 2004 | -- | -- |
| 2003 | -- | -- |
| 2002 | -- | -- |
| 2001 | -- | -- |
| 2000 | -- | -- |
Find assessor info on the county website
Neighborhood: Woodridge
Nearby homes
- $261,9003 bd2 ba1.7k sqft5759 Cedar Cv, San Antonio, TX 78249Off Market
- $294,5003 bd2 ba1.7k sqft5767 Cedar Cv, San Antonio, TX 78249Off Market
- $323,3003 bd2 ba1.9k sqft5755 Cedar Cv, San Antonio, TX 78249Off Market
- $--4 bd3 ba2k sqft5718 Heather Vw, San Antonio, TX 78249Sold
- $339,9004 bd2 ba2.3k sqft5726 Heather Vw, San Antonio, TX 78249Off Market
- $--3 bd2 ba1.7k sqft5714 Heather Vw, San Antonio, TX 78249Sold
- $307,2003 bd2 ba1.8k sqft5751 Cedar Cv, San Antonio, TX 78249Off Market
- $291,4003 bd2 ba1.8k sqft5803 Cedar Cv, San Antonio, TX 78249Off Market
Nearby schools
GreatSchools rating
- 5/10Boone Elementary SchoolGrades: PK-5Distance: 1.2 mi
- 4/10Rudder Middle SchoolGrades: 6-8Distance: 1.4 mi
- 5/10Marshall High SchoolGrades: 9-12Distance: 2.9 mi
Schools provided by the listing agent
- Elementary: Boone
- Middle: Rudder
- High: Marshall
- District: Northside
Source: LERA MLS. This data may not be complete. We recommend contacting the local school district to confirm school assignments for this home.
Get a cash offer in 3 minutes
Find out how much your home could sell for in as little as 3 minutes with a no-obligation cash offer.
Estimated market value
$314,900
Get a cash offer in 3 minutes
Find out how much your home could sell for in as little as 3 minutes with a no-obligation cash offer.
Estimated market value
$314,900
- Texas
- Bexar County
- San Antonio
- 78249
- Woodridge
- 5763 Cedar Cove
Nearby cities
Nearby neighborhoods
Nearby zip codes
Other San Antonio Topics
