Skip main navigation
Sold
  • $487,924

    5763 Greenbrier Ct, Brownsburg, IN 46112

    5beds
    3,242sqft
    Residential, Single Family Residence
    Built in 2025
    0.29 Acres Lot
    $497,700 Zestimate®
    $151/sqft
    $3,376 Estimated rent

    Home value

    $497,700

    $453,000 - $547,000

    $3,376/mo

    Zestimate® history
    Loading
    Loading...

    Owner options

    List your home for rent

    $3,376/mo

    Rent Zestimate®

    Find your next renter with Zillow Rental Manager. Plus, with online applications, you can quickly screen prospective tenants – for free.

    Learn more

    $3,376/mo

    Rent Zestimate®

    Refinance and save

    $3,139/mo

    Est. payment

    Refinancing to a lower rate could help reduce your monthly payments and save thousands over the life of the loan.

    See today's rates

    $3,139/mo

    Est. payment

    Explore your selling options

    Work with a Zillow partner agent

    Leverage their expertise and Zillow's premium Showcase listings to get your home seen by more buyers.

    Get started

    List with your own agent

    Get your home in front of millions of buyers by listing it on Zillow.

    Learn how to do it

    Sell it yourself

    Take full control of how buyers see your home on Zillow by listing For Sale by Owner (FSBO).

    List your home

    What's special

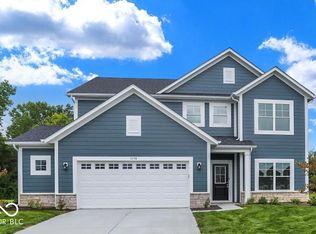
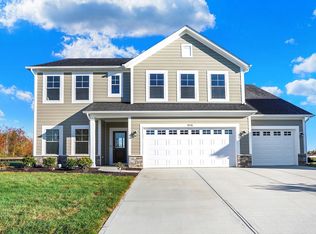
    The Willow is a stunning home that seamlessly blends elegance and functionality, making it a perfect sanctuary for a family. Inside, the spacious kitchen features beautiful quartz countertops that add a touch of luxury and durability, ideal for both daily cooking and entertaining guests. The residence boasts five well-sized bedrooms, offering ample space for family members and visitors alike, with the private owner's suite serving as a serene retreat. French Doors that open into a versatile flex room, perfect for a home office, gym, or reading nook. The luxurious owner's bath showcases a tiled shower, providing a spa-like experience to start or end the day on a relaxing note. Outside, the home offers a generous patio area, ideal for outdoor gatherings, barbecues, or simply enjoying peaceful evenings. Additionally, the three-car garage provides plenty of storage and convenience, making The Willow a truly exceptional and comfortable family home.

    Zillow last checked:

    Listing updated:

    Listing Provided by:

    Anna Ball 262-765-9200,

    CENTURY 21 Scheetz

    Bought with:

    Stacy Preston

    eXp Realty, LLC

    Jessica Williams

    eXp Realty, LLC

    Source: MIBOR as distributed by MLS GRID,MLS#: 22044851MLS Logo

    Facts & features

    Interior

    Bedrooms & bathrooms
    • Bedrooms: 5
    • Bathrooms: 3
    • Full bathrooms: 2
    • 1/2 bathrooms: 1
    • Main level bathrooms: 1
    • Main level bedrooms: 1
    Primary bedroom
    • Level: Upper
    • Area: 240 Square Feet
    • Dimensions: 16x15
    Bedroom 2
    • Level: Upper
    • Area: 154 Square Feet
    • Dimensions: 11x14
    Bedroom 3
    • Level: Upper
    • Area: 180 Square Feet
    • Dimensions: 12x15
    Bedroom 4
    • Level: Upper
    • Area: 180 Square Feet
    • Dimensions: 12x15
    Bedroom 5
    • Level: Main
    • Area: 132 Square Feet
    • Dimensions: 11x12
    Breakfast room
    • Level: Main
    • Area: 132 Square Feet
    • Dimensions: 12x11
    Great room
    • Level: Main
    • Area: 255 Square Feet
    • Dimensions: 17x15
    Kitchen
    • Level: Main
    • Area: 135 Square Feet
    • Dimensions: 15x9
    Library
    • Level: Main
    • Area: 120 Square Feet
    • Dimensions: 12x10
    Heating
    • Natural Gas
    Cooling
    • Central Air
    Appliances
    • Included: Dishwasher, Disposal, MicroHood, Gas Oven, Refrigerator, Water Heater
    • Laundry: Connections All, Laundry Room
    Features
    • Kitchen Island, Pantry, Walk-In Closet(s)
    • Has basement: No
    Interior area
    • Total structure area: 3,242
    • Total interior livable area: 3,242 sqft

    Property

    Parking
    • Total spaces: 3
    • Parking features: Attached, Garage Door Opener
    • Attached garage spaces: 3
    Features
    • Levels: Two
    • Stories: 2
    • Patio & porch: Patio
    Lot
    • Size: 0.29 Acres
    Details
    • Parcel number: 320233381036000026
    • Horse amenities: None

    Construction

    Type & style
    • Home type: SingleFamily
    • Architectural style: Traditional
    • Property subtype: Residential, Single Family Residence
    Materials
    • Cement Siding, Stone
    • Foundation: Slab
    Condition
    • New Construction
    • New construction: Yes
    • Year built: 2025
    Details
    • Builder name: Olthof Homes

    Utilities & green energy

    • Water: Public

    Community & neighborhood

    Location
    • Region: Brownsburg
    • Subdivision: Fairview West

    HOA & financial

    HOA
    • Has HOA: Yes
    • HOA fee: $161 quarterly
    • Amenities included: Maintenance, Trail(s)
    • Services included: Maintenance, Walking Trails
    • Association phone: 317-591-5129

    Price history

    DateEventPrice
    7/25/2025Sold$487,924-0.2%$151/sqft
    Source: MIBOR as distributed by MLS GRID #22044851 Report a problem
    7/3/2025Pending sale$488,924$151/sqft
    Source: MIBOR as distributed by MLS GRID #22044851 Report a problem
    6/7/2025Listed for sale$488,924$151/sqft
    Source: Olthof Homes Report a problem

    Public tax history

    YearProperty taxesTax assessment
    2025$30 $63,200 +4113.3%
    2024-- $1,500

    Find assessor info on the county website

    Neighborhood: 46112

    Nearby schools

    GreatSchools rating
    Get a cash offer in 3 minutes
    Find out how much your home could sell for in as little as 3 minutes with a no-obligation cash offer.
    Estimated market value
    $497,700
    Get a cash offer in 3 minutes
    Find out how much your home could sell for in as little as 3 minutes with a no-obligation cash offer.
    Estimated market value
    $497,700