Skip main navigation
Off market
  • $249,600

    5763 N Partridge Ct, Coeur D Alene, ID 83815

    2beds
    924sqft
    Single Family Residence
    Built in ----
    -- sqft lot
    $249,600 Zestimate®
    $270/sqft
    $1,817 Estimated rent

    Home value

    $249,600

    $177,000 - $349,000

    $1,817/mo

    Zestimate® history
    Loading
    Loading...

    Owner options

    List your home for rent

    $1,817/mo

    Rent Zestimate®

    Find your next renter with Zillow Rental Manager. Plus, with online applications, you can quickly screen prospective tenants – for free.

    Learn more

    $1,817/mo

    Rent Zestimate®

    Refinance and save

    $1,130/mo

    Est. payment

    Refinancing to a lower rate could help reduce your monthly payments and save thousands over the life of the loan.

    See today's rates

    $1,130/mo

    Est. payment

    Explore your selling options

    Work with a Zillow partner agent

    Leverage their expertise and Zillow's premium Showcase listings to get your home seen by more buyers.

    Get started

    List with your own agent

    Get your home in front of millions of buyers by listing it on Zillow.

    Learn how to do it

    Sell it yourself

    Take full control of how buyers see your home on Zillow by listing For Sale by Owner (FSBO).

    List your home

    What's special

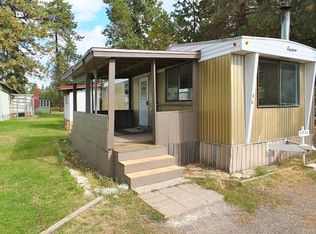
    2 Bedroom 1 Bath Home with Off Street Parking Available in Coeur d'Alene! This comfortable home is neatly nestled in Coeur d'Alene's Partridge Court Mobile Home Park. At 924 square feet, this home features one large master bedroom, one guest bedroom, a full bathroom, and off-street parking right next to the home. The home is surrounded by a large beautiful green grassy lawn opening up lots of possibilities for time spent outdoors. There is enough parking space to park two vehicles right next to the house. The front door of the home sits on a small porch just large enough for a patio chair or two. As you enter the home, you step right into the home's large living room. Large picture windows on both sides of the home bring an abundance of natural light into this room. A coat closet is immediately on your right. This living room also features a wood stove available for tenants to use. This will add a lot of extra warmth to the home, along with a little ambience during the winter months. The kitchen is also to your right. This kitchen starts with a large breakfast bar wide enough to accommodate three bar stools comfortably. At the center of this kitchen is a food prep island with and a set of cupboards and drawers and a four-burner electric cooktop stove. A large ceiling-mounted exhaust fan is immediately overhead. This kitchen also includes a large dual basin sink, a pantry, a wall oven, a standard size refrigerator, laminate counters, and rows of cupboards and drawers above and below the counters. There is extra cupboard space above and inside the breakfast bar. There is a small breakfast nook immediately next to a large window in the kitchen. A larger dining area can be incorporated anywhere in the living room area. This kitchen also has a sliding glass door that leads to a small patio outside. The hallway adjacent to the living room leads to the bedrooms, to the bathroom, to the laundry nook, and to the home's back door. The master bedroom is at the end of the hall. This bedroom has a large sliding double-door closet and a private entrance into the bathroom. The bathroom is a full bath with a tub and shower, a sink vanity with cupboards, and a mirrored medicine cabinet. The laundry nook is immediately outside the bathroom and features a row of cupboards overhead and washer and dryer hookups available for tenants to use. The guest bedroom is right next door to the living room and features a lighted walk-in closet. Heat in the home is provided by a thermostat-controlled forced air gas furnace. All windows come with venetian blinds installed. Floors throughout the whole home are luxury vinyl plank flooring. There is a lockable storage shed in the front yard available to tenants. Space rental, water, sewer, and garbage are all included in your rent. Government Way is your closest north-south thoroughfare taking you north into Hayden or south into Downtown Coeur d'Alene. No smoking. No cats. Small dogs will be considered on a case-by-case basis and will require owner approval. Application Fee: $40.00 Security Deposit: $1,350.00 Pet Deposit: $400.00 per pet Monthly Pet Rent: $35.00 per pet No smoking. No cats. Small dogs will be considered on a case-by-case basis and will require owner approval.

    This property is off market, which means it's not currently listed for sale or rent on Zillow. This may be different from what's available on other websites or public sources.

    Zillow last checked:

    Listing updated:

    Source: Zillow Rentals

    Facts & features

    Interior

    Bedrooms & bathrooms
    • Bedrooms: 2
    • Bathrooms: 1
    • Full bathrooms: 1
    Appliances
    • Included: Refrigerator
    • Laundry: Hookups
    Features
    • WD Hookup, Walk In Closet
    Interior area
    • Total interior livable area: 924 sqft

    Property

    Parking
    • Parking features: Off Street
    • Details: Contact manager
    Features
    • Exterior features: Walk In Closet
    Details
    • Parcel number: MSX00000007B

    Construction

    Type & style
    • Home type: SingleFamily
    • Property subtype: Single Family Residence

    Community & neighborhood

    Location
    • Region: Coeur D Alene

    HOA & financial

    Other fees
    • Deposit fee: $1,300

    Other

    Other facts
    • Available date: 10/02/2024

    Price history

    DateEventPrice
    10/20/2024Listing removed$1,100$1/sqft
    Source: Zillow Rentals Report a problem
    10/20/2024Price change$1,100-4.3%$1/sqft
    Source: Zillow Rentals Report a problem
    10/2/2024Listed for rent$1,150+76.9%$1/sqft
    Source: Zillow Rentals Report a problem
    2/5/2015Listing removed$650$1/sqft
    Source: Hometown Property Management, LLC Report a problem
    2/1/2015Listed for rent$650$1/sqft
    Source: Hometown Property Management, LLC Report a problem

    Public tax history

    YearProperty taxesTax assessment
    2025$263 -0.9%$30,119 -5.6%
    2024$265 +2.7%$31,909
    2023$258 +5.6%$31,909 +8.2%
    2022$245 +122.5%$29,484 +240.5%
    2021$110 -3.1%$8,660 +355.8%
    2020$113 -6%$1,900
    2019$121 +6.4%$1,900
    2018$113 -6.8%$1,900
    2017$122 -5.4%--
    2016$129 +3.3%--
    2015$124 --
    2013$124 $1,590 -50%
    2011-- $3,180 -33.5%
    2010-- $4,780

    Find assessor info on the county website

    Neighborhood: 83815

    Nearby schools

    GreatSchools rating
    Get pre-qualified for a loan
    At Zillow Home Loans, we can pre-qualify you in as little as 5 minutes with no impact to your credit score.

    An equal housing lender. NMLS #10287.

    Sell for more on Zillow
    Get a Zillow Showcase℠ listing at no additional cost and you could sell for .
    $249,600
    2% more
    +$4,992
    With Zillow Showcase(estimated)
    $254,592