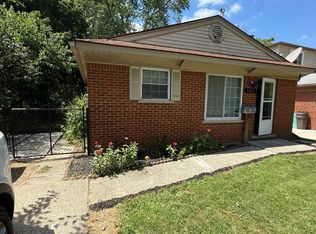
Welcome to this charming Cape Cod on a corner lot in Garden City, ideally located just one block from the newly renovated Silvery Lane Municipal Park. Enjoy easy access to green space, walking paths, and outdoor recreation right outside your door, all while being close to everyday amenities.
This 3-bedroom, 1-bath home offers 1,110 square feet with a functional and versatile layout. The main living area flows into the dining space and kitchen, creating a comfortable setup for daily living. A main-floor bedroom adds flexibility, while additional bedrooms upstairs provide separation and privacy.
Just off the kitchen, a spacious bonus/utility room offers added functionality for laundry, storage, or everyday use, giving the home extra flexibility beyond the main living areas.
Positioned on a corner lot with sidewalks and a neighborhood setting, this home combines convenience with lifestyle appeal. The proximity to Silvery Lane Municipal Park is a standout feature, offering a refreshed community space just steps away.
A great opportunity for buyers seeking a well-located home with a practical layout and access to nearby outdoor amenities.
Sold for $153,000
$153,000
5763 N Silvery Ln, Dearborn Heights, MI 48127
3beds
1,110sqft
Single Family Residence
Built in 1938
6,098 Square Feet Lot
$154,000 Zestimate®
$138/sqft
$1,748 Estimated rent
Home value
$154,000
$142,000 - $168,000
$1,748/mo
Zestimate® history
Owner options
List your home for rent
$1,748/mo
Rent Zestimate®
Find your next renter with Zillow Rental Manager. Plus, with online applications, you can quickly screen prospective tenants – for free.
$1,748/mo
Rent Zestimate®
Refinance and save
$1,132/mo
Est. payment
Refinancing to a lower rate could help reduce your monthly payments and save thousands over the life of the loan.
$1,132/mo
Est. payment
Explore your selling options
Work with a Zillow partner agent
Leverage their expertise and Zillow's premium Showcase listings to get your home seen by more buyers.
Get startedList with your own agent
Get your home in front of millions of buyers by listing it on Zillow.
Learn how to do itSell it yourself
Take full control of how buyers see your home on Zillow by listing For Sale by Owner (FSBO).
List your homeWhat's special
Zillow last checked:
Listing updated:
Listed by:
Michael Perna 248-886-4450,
EXP Realty The Perna Team,
Ruthanne Conciatore 734-659-7522,
EXP Realty The Perna Team
Bought with:
Salman Roumie, 6501442491
EXP Realty Main
Source: Realcomp II,MLS#: 20261015490
Facts & features
Interior
Bedrooms & bathrooms
- Bedrooms: 3
- Bathrooms: 1
- Full bathrooms: 1
Bedroom
- Level: Entry
- Area: 120
- Dimensions: 10 X 12
Bedroom
- Level: Second
- Area: 150
- Dimensions: 10 X 15
Bedroom
- Level: Second
- Area: 192
- Dimensions: 16 X 12
Other
- Level: Entry
- Area: 60
- Dimensions: 6 X 10
Dining room
- Level: Entry
- Area: 156
- Dimensions: 13 X 12
Kitchen
- Level: Entry
- Area: 96
- Dimensions: 12 X 8
Laundry
- Level: Entry
- Area: 182
- Dimensions: 13 X 14
Living room
- Level: Entry
- Area: 144
- Dimensions: 12 X 12
Heating
- Forced Air, Natural Gas
Cooling
- Ceiling Fans
Appliances
- Included: Free Standing Gas Range, Free Standing Refrigerator
- Laundry: Laundry Room
Features
- High Speed Internet, Programmable Thermostat
- Has basement: No
- Has fireplace: No
Interior area
- Total interior livable area: 1,110 sqft
- Finished area above ground: 1,110
Property
Parking
- Parking features: Driveway, No Garage
Features
- Levels: One And One Half
- Stories: 1.5
- Entry location: GroundLevel
- Patio & porch: Patio, Porch
- Exterior features: Lighting
- Pool features: None
- Fencing: Back Yard,Fenced
Lot
- Size: 6,098 Square Feet
- Dimensions: 48 x 127.43
- Features: Corner Lot, Level
Details
- Parcel number: 33017010063000
- Special conditions: Short Sale No,Standard
Construction
Type & style
- Home type: SingleFamily
- Architectural style: Cape Cod
- Property subtype: Single Family Residence
Materials
- Vinyl Siding
- Foundation: Crawl Space
- Roof: Asphalt
Condition
- Platted Sub
- New construction: No
- Year built: 1938
Utilities & green energy
- Electric: Circuit Breakers
- Sewer: Public Sewer
- Water: Public
- Utilities for property: Above Ground Utilities, Cable Available, Underground Utilities
Community & HOA
Community
- Features: Sidewalks
- Security: Carbon Monoxide Detectors, Smoke Detectors
- Subdivision: COMEFORD FORD ROAD SUB
HOA
- Has HOA: No
Location
- Region: Dearborn Heights
Financial & listing details
- Price per square foot: $138/sqft
- Tax assessed value: $35,677
- Annual tax amount: $1,659
- Date on market: 3/21/2026
- Cumulative days on market: 9 days
- Listing agreement: Exclusive Right To Sell
- Listing terms: Cash,Conventional,FHA,Va Loan
- Exclusions: Exclusion(s) Do Not Exist
Price history
| Date | Event | Price |
|---|---|---|
| 4/30/2026 | Sold | $153,000-10%$138/sqft |
Source:  Realcomp II #20261015490 Report a problem Realcomp II #20261015490 Report a problem | ||
| 3/30/2026 | Pending sale | $170,000$153/sqft |
Source: Realcomp II #20261015490 Report a problem | ||
| 3/21/2026 | Listed for sale | $170,000+210.8%$153/sqft |
Source: Realcomp II #20261015490 Report a problem | ||
| 7/2/2015 | Listing removed | $54,700$49/sqft |
Source: Keller Williams - Plymouth/Canton #215010234 Report a problem | ||
| 2/5/2015 | Listed for sale | $54,700$49/sqft |
Source: Keller Williams Plymouth #215010234 Report a problem | ||
Public tax history
| Year | Property taxes | Tax assessment |
|---|---|---|
| 2025 | -- | $71,900 +14.3% |
| 2024 | -- | $62,900 +12.9% |
| 2023 | -- | $55,700 +8.2% |
| 2022 | -- | $51,500 +8.4% |
| 2021 | -- | $47,500 |
| 2020 | $1,495 +3.3% | $47,500 +9.7% |
| 2019 | $1,448 | $43,300 +19.3% |
| 2018 | $1,448 | $36,300 +2.3% |
| 2017 | -- | $35,500 +9.6% |
| 2016 | $1,772 | $32,400 +6.9% |
| 2015 | $1,772 -34.2% | $30,300 +6.7% |
| 2013 | $2,693 +52% | $28,400 -12.3% |
| 2010 | $1,772 | $32,400 -29.4% |
| 2008 | -- | $45,900 -0.9% |
| 2006 | $667 -32.7% | $46,300 -1.5% |
| 2005 | $991 +9.9% | $47,000 +7.3% |
| 2003 | $902 +4.4% | $43,800 +97.1% |
| 2001 | $865 +10.4% | $22,217 +3.2% |
| 2000 | $783 | $21,529 |
Find assessor info on the county website
Neighborhood: 48127
Nearby homes
- $167,7003 bd1 ba1.2k sqft5755 N Silvery Ln, Dearborn Heights, MI 48127Off Market

- $224,6003 bd1 ba999 sqft5749 N Silvery Ln, Dearborn Heights, MI 48127Off Market
- $144,0003 bd1 ba800 sqft5903 N Silvery Ln, Dearborn Heights, MI 48127Sold

- $183,2003 bd1 ba1k sqft5909 N Silvery Ln, Dearborn Heights, MI 48127Off Market
- $225,9003 bd1 ba931 sqft5760 Robindale Ave, Dearborn Heights, MI 48127Off Market
- $150,9002 bd1 ba900 sqft5743 N Silvery Ln, Dearborn Heights, MI 48127Off Market
- $175,1002 bd2 ba702 sqft5750 Robindale Ave, Dearborn Heights, MI 48127Off Market
- $159,3003 bd1 ba780 sqft5900 Robindale Ave, Dearborn Heights, MI 48127Off Market
Nearby schools
GreatSchools rating
- 9/10Highview Elementary SchoolGrades: PK-4Distance: 0.6 mi
- 5/10Riverside Middle SchoolGrades: 5-8Distance: 1.1 mi
- 9/10Crestwood High SchoolGrades: 9-12Distance: 0.8 mi
Get a cash offer in 3 minutes
Find out how much your home could sell for in as little as 3 minutes with a no-obligation cash offer.
Estimated market value
$154,000
Get a cash offer in 3 minutes
Find out how much your home could sell for in as little as 3 minutes with a no-obligation cash offer.
Estimated market value
$154,000
- Michigan
- Wayne County
- Dearborn Heights
- 48127
- 5763 N Silvery Ln
Nearby cities
Nearby zip codes
Other Dearborn Heights Topics
- Apartments for Rent in 48127
- Houses for Sale in 48127
- Houses for Rent in 48127
- 48127 Real Estate
- Dearborn Heights Condos
- Houses for Sale in Dearborn Heights
- Newest Listings in Dearborn Heights
- Dearborn Heights Home Values
- Dearborn Heights Real Estate Agents
- Dearborn Heights Refinance
- Dearborn Heights Mortgage Rates
