This has been a wonderful home on sitting on almost 3 acres but with wide & deep pastures behind - you can see for miles and all paved roads! Remodeled extensively with 3/4" engineered oak flooring, beautiful interior doors (made wider where possible), hickory cabinetry, gas stove, French style refrigerator (4-5 years old), large tile island (4x7) counter top with opening for a chair on the sink side. All carpet was just replaced - no one has lived on it yet. Wood burning fireplace with storage shelves behind & central a/c. Enormous Master bedroom - big enough for sectional sofa and king sized suite with walk-in closet and private en-suite including a huge soaking tub. Custom Barn door to family room, new interior paint, new upgraded sliding glass door, all operable windows replaced, new roof and some gutters last year. Chicken coop with access to pen inside the shed, cat resting/sunning stairs & access going into same shed for the barn cat, "barn" is a closed-in loafing shed & even has a loft in it (no electric or water) & the horse panels for corral stays, front yard is fenced for dog run, 8' deep paver patio surrounds entire house with 16x25 private south patio and 30x40 private patio on north side features outdoor grill area, marble tops and bar seating area. Great area for a pool! Behind the garage is a garden area for shade loving plants. Garage was insulated and drywalled (window replaced there as well). Most of the driveway is "graveled". Baseball field area in pasture on right side - even a pitcher practice fence. Very quiet location - sometimes there are cows in the enormous pasture behind the house - sunrises are INCREDIBLE - moon rise is STUNNING - neighbors are friendly but not intrusive and helpful when needed! Southfork has all underground utilities - sooo nice - rarely a power outage - and you can watch the fireworks on top of Pikes Peak on New Years Eve!
Sold for $477,000
$477,000
5763 Oil Baron Dr, Peyton, CO 80831
3beds
2,016sqft
Single Family Residence, Manufactured Home
Built in 2003
2.79 Acres Lot
$494,600 Zestimate®
$237/sqft
$2,484 Estimated rent
Home value
$494,600
$470,000 - $519,000
$2,484/mo
Zestimate® history
Owner options
List your home for rent
$2,484/mo
Rent Zestimate®
Find your next renter with Zillow Rental Manager. Plus, with online applications, you can quickly screen prospective tenants – for free.
$2,484/mo
Rent Zestimate®
Refinance and save
$2,862/mo
Est. payment
Refinancing to a lower rate could help reduce your monthly payments and save thousands over the life of the loan.
$2,862/mo
Est. payment
Explore your selling options
Work with a Zillow partner agent
Leverage their expertise and Zillow's premium Showcase listings to get your home seen by more buyers.
Get startedList with your own agent
Get your home in front of millions of buyers by listing it on Zillow.
Learn how to do itSell it yourself
Take full control of how buyers see your home on Zillow by listing For Sale by Owner (FSBO).
List your homeWhat's special
Zillow last checked:
Listing updated:
Listed by:
Diana Stone ABR CDPE 719-332-4048,
Better Homes and Gardens Real Estate Kenney & Company
Bought with:
Jeffrey Johnson
Keller Williams Premier Realty
Source: elevateMLS,MLS#: 6392125
Facts & features
Interior
Bedrooms & bathrooms
- Bedrooms: 3
- Bathrooms: 2
- Full bathrooms: 2
Heating
- Forced Air, Natural Gas
Cooling
- Ceiling Fan(s), Central Air
Appliances
- Included: Dishwasher, Dryer, Gas in Kitchen, Exhaust Fan, Microwave, Refrigerator, Self Cleaning Oven, Washer
- Laundry: Main Level
Features
- Vaulted Ceiling(s), Breakfast Bar, Pantry
- Flooring: Carpet, Ceramic Tile, Wood
- Has basement: No
- Number of fireplaces: 1
- Fireplace features: One
Interior area
- Total structure area: 2,016
- Total interior livable area: 2,016 sqft
- Finished area above ground: 2,016
- Finished area below ground: 0
Property
Parking
- Total spaces: 2
- Parking features: Detached, Garage Door Opener, See Remarks, Gravel Driveway, RV Access/Parking
- Garage spaces: 2
Accessibility
- Accessibility features: Bathroom Access, Accessible Kitchen, Stairs to back entrance, Accessible Doors
Features
- Patio & porch: Other, See Prop Desc Remarks
- Fencing: Front Yard,Back Yard,See Remarks
- Has view: Yes
- View description: Panoramic, Mountain(s), View of Pikes Peak
Lot
- Size: 2.79 Acres
- Features: Meadow, Rural, HOA Required $, Horses (Zoned), Horses(Zoned for 2 or more), Landscaped
Details
- Additional structures: Barn(s), Kennel/Dog Run, Loafing Shed, Other
- Parcel number: 4315007008
Construction
Type & style
- Home type: MobileManufactured
- Architectural style: Ranch
- Property subtype: Single Family Residence, Manufactured Home
Materials
- Alum/Vinyl/Steel
- Foundation: Crawl Space
- Roof: Composite Shingle
Condition
- Existing Home
- New construction: No
- Year built: 2003
Utilities & green energy
- Water: Private, See Remarks
- Utilities for property: Natural Gas Connected
Community & HOA
HOA
- Services included: Covenant Enforcement, Management
- HOA fee: $75 annually
Location
- Region: Peyton
Financial & listing details
- Price per square foot: $237/sqft
- Tax assessed value: $432,038
- Annual tax amount: $1,520
- Date on market: 5/23/2024
- Listing terms: Cash,Conventional,FHA,VA Loan
Price history
| Date | Event | Price |
|---|---|---|
| 5/17/2024 | Sold | $477,000+0.4%$237/sqft |
Source:  elevateMLS #6392125 Report a problem elevateMLS #6392125 Report a problem | ||
| 4/22/2024 | Contingent | $475,000$236/sqft |
Source: elevateMLS #6392125 Report a problem | ||
| 4/13/2024 | Price change | $475,000-2.1%$236/sqft |
Source: elevateMLS #6392125 Report a problem | ||
| 3/18/2024 | Listed for sale | $485,000-1%$241/sqft |
Source: elevateMLS #6392125 Report a problem | ||
| 3/1/2024 | Listing removed | -- |
Source: elevateMLS #6392125 Report a problem | ||
| 2/27/2024 | Listed for sale | $490,000$243/sqft |
Source: elevateMLS #6392125 Report a problem | ||
| 2/24/2024 | Contingent | $490,000$243/sqft |
Source: elevateMLS #6392125 Report a problem | ||
| 2/21/2024 | Listed for sale | $490,000+44.1%$243/sqft |
Source: elevateMLS #6392125 Report a problem | ||
| 5/23/2020 | Listing removed | $340,000$169/sqft |
Source: Kenney And Company #2121231 Report a problem | ||
| 5/7/2020 | Listed for sale | $340,000+423.1%$169/sqft |
Source: Kenney And Company #2121231 Report a problem | ||
| 6/16/2011 | Sold | $65,000+14%$32/sqft |
Source: Public Record Report a problem | ||
| 4/23/2011 | Listed for sale | $57,000-40.6%$28/sqft |
Source: isNowListed.com Report a problem | ||
| 10/9/2010 | Listing removed | $96,000$48/sqft |
Source: RE/MAX Advantage #605982 Report a problem | ||
| 10/3/2010 | Price change | $96,000-14.3%$48/sqft |
Source: RE/MAX Advantage #605982 Report a problem | ||
| 9/6/2010 | Price change | $112,000-12.5%$56/sqft |
Source: RE/MAX Advantage #605982 Report a problem | ||
| 4/3/2010 | Price change | $128,000-11.1%$63/sqft |
Source: RE/MAX Advantage #605982 Report a problem | ||
| 2/22/2010 | Price change | $144,000-10%$71/sqft |
Source: foreclosure.com Report a problem | ||
| 1/24/2010 | Listed for sale | $160,000$79/sqft |
Source: RE/MAX Advantage #605982 Report a problem | ||
| 12/24/2009 | Listing removed | $160,000$79/sqft |
Source: RE/MAX Advantage #602133 Report a problem | ||
| 12/21/2009 | Listed for sale | $160,000-8.8%$79/sqft |
Source: RE/MAX Advantage #602133 Report a problem | ||
| 9/20/2005 | Sold | $175,500+269.5%$87/sqft |
Source: Public Record Report a problem | ||
| 7/28/2003 | Sold | $47,500$24/sqft |
Source: Public Record Report a problem | ||
Public tax history
| Year | Property taxes | Tax assessment |
|---|---|---|
| 2024 | $1,998 +31.4% | $28,940 |
| 2023 | $1,521 -3.7% | $28,940 +56.3% |
| 2022 | $1,579 | $18,510 -2.8% |
| 2021 | -- | $19,050 +11.7% |
| 2020 | $1,420 +0.8% | $17,060 |
| 2019 | $1,409 +35.7% | $17,060 +27.7% |
| 2018 | $1,039 -7.1% | $13,360 |
| 2017 | $1,118 +7.7% | $13,360 +9.8% |
| 2016 | $1,039 +10.3% | $12,170 |
| 2015 | $942 +8.1% | $12,170 +9.9% |
| 2014 | $871 | $11,070 |
| 2013 | -- | -- |
| 2012 | -- | $6,250 |
| 2011 | $1,050 | $6,250 -55.2% |
| 2010 | -- | $13,950 |
| 2009 | -- | $13,950 +2% |
| 2008 | -- | $13,680 |
| 2006 | -- | $13,680 +3.6% |
| 2004 | -- | $13,210 +27.5% |
| 2003 | $683 +806.3% | $10,360 +12.2% |
| 2002 | $75 | $9,230 |
Find assessor info on the county website
Neighborhood: 80831
Nearby homes
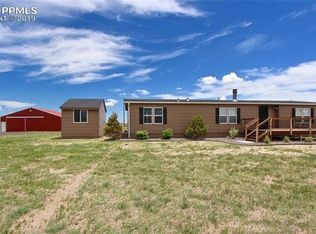
- $427,5004 bd2 ba1.6k sqft5779 Oil Baron Dr, Peyton, CO 80831Off Market
- $15,149-- bd-- ba1.6k sqft5779 Oil Baron Dr, Colorado springs, CO 80831Off Market
- $527,5003 bd3 ba2.3k sqft5747 Oil Baron Dr, Peyton, CO 80831Off Market
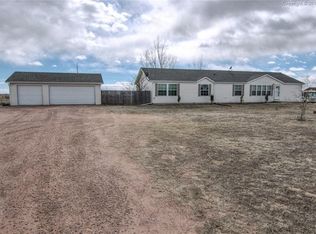
- $459,6003 bd2 ba1.5k sqft5780 Oil Baron Dr, Peyton, CO 80831Off Market

- $468,9003 bd2 ba1.5k sqft5780 Oil Baron Dr, Falcon, CO 80831Off Market
- $513,5003 bd3 ba2.3k sqft5795 Oil Baron Dr, Peyton, CO 80831Off Market
- $470,7003 bd2 ba2.3k sqft5732 Oil Baron Dr, Peyton, CO 80831Off Market
- $502,1004 bd2 ba2.2k sqft5731 Oil Baron Dr, Peyton, CO 80831Off Market
Nearby schools
GreatSchools rating
- 5/10Falcon Elementary School Of TechnologyGrades: PK-5Distance: 3.7 mi
- 5/10Falcon Middle SchoolGrades: 6-8Distance: 6 mi
- 5/10Falcon High SchoolGrades: 9-12Distance: 4.9 mi
Schools provided by the listing agent
- Elementary: Woodmen Hills
- Middle: Falcon
- High: Falcon
- District: Falcon-49
Source: elevateMLS. This data may not be complete. We recommend contacting the local school district to confirm school assignments for this home.
Get a cash offer in 3 minutes
Find out how much your home could sell for in as little as 3 minutes with a no-obligation cash offer.
Estimated market value
$494,600
Get a cash offer in 3 minutes
Find out how much your home could sell for in as little as 3 minutes with a no-obligation cash offer.
Estimated market value
$494,600
- Colorado
- El Paso County
- Peyton
- 80831
- 5763 Oil Baron Dr
Nearby cities
Nearby zip codes
Other Peyton Topics
