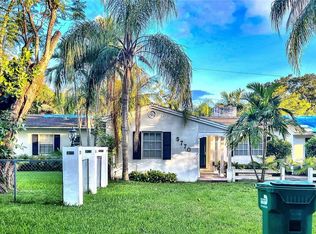
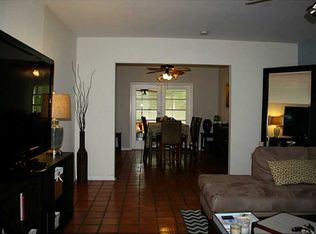
Beautifully renovated 3-bedroom, 3-bath home situated on an oversized 12,000-square-foot lot along one of Biltmore Heights’ picturesque, quiet, tree-lined streets. Ideally located within walking distance of the University of Miami, South Miami Park, and Riviera Country Club, this meticulously maintained home offers an exceptional combination of location, comfort, and outdoor living. The home features a new flat tile roof installed in 2024, impact windows and doors, an impact-rated garage, plantation shutters, a large driveway with ample parking, and a spacious two-car garage with extensive built-in storage. The third bedroom is currently configured as a den/playroom, offering flexible space for a home office, family room, or bedroom. Designed for year-round South Florida living, the expansive backyard features a large swimming pool, outdoor shower, low-maintenance turf, and a generous covered dining and entertaining area complete with a full wet outdoor kitchen and BBQ area. Mature oak trees provide beautiful natural character and shade throughout the property. The oversized lot also provides ample room for future expansion, while the existing home has been thoughtfully renovated and exceptionally well cared for by its owners. A wonderful family home in one of the area’s most desirable and established neighborhoods, offering privacy, space, and convenient access to Coral Gables and South Miami.
For sale
Price cut: $75K (9/21)
$1,525,000
5763 SW 51st St, Miami, FL 33155
3beds
1,523sqft
Single Family Residence
Built in 1947
0.28 Acres Lot
$1,454,600 Zestimate®
$1,001/sqft
$-- HOA
What's special
Large swimming poolExpansive backyardImpact-rated garagePicturesque quiet tree-lined streetsImpact windows and doorsPlantation shuttersOutdoor shower
- 27 days
- 2,496
- 322
Likely to sell faster than
Zillow last checked:
Listing updated:
Listed by:
Andres Navarro 305-926-8660,
Harbour Residential Realty LLC
Source: MIAMI,MLS#: A12083376 Originating MLS: A-Miami Association of REALTORS
Originating MLS: A-Miami Association of REALTORSFacts & features
Interior
Bedrooms & bathrooms
- Bedrooms: 3
- Bathrooms: 3
- Full bathrooms: 3
Heating
- Central, Electric
Cooling
- Central Air, Electric
Appliances
- Included: Dishwasher, Disposal, Dryer, Electric Range, Microwave, Refrigerator, Washer
Features
- Other
- Flooring: Tile
- Doors: High Impact Doors
- Windows: Clear Impact Glass, Complete Impact Glass
- Has fireplace: Yes
Interior area
- Total structure area: 2,131
- Total interior livable area: 1,523 sqft
Video & virtual tour
Property
Parking
- Total spaces: 2
- Parking features: Driveway, Electric Vehicle Charging Station(s), Guest
- Garage spaces: 2
- Has uncovered spaces: Yes
Features
- Stories: 1
- Entry location: First Floor Entry
- Patio & porch: Patio
- Exterior features: Built-in Barbecue, Lighting, Outdoor Shower
- Has private pool: Yes
- Pool features: Fenced, Equipment Stays, Pool Only
- Fencing: Fenced
- Has view: Yes
- View description: Garden, Pool
Lot
- Size: 0.28 Acres
- Features: Less Than 1/4 Acre Lot
Details
- Additional structures: Extra Building/Shed, Shed(s)
- Parcel number: 3040240200150
- Zoning: 0100
Construction
Type & style
- Home type: SingleFamily
- Architectural style: Ranch
- Property subtype: Single Family Residence
Materials
- Concrete Block Construction, CBS Construction
- Roof: Flat Tile
Condition
- Year built: 1947
Utilities & green energy
- Sewer: Septic Tank
- Water: Municipal Water
Community & HOA
Community
- Features: None, No Subdiv/Park Info
- Subdivision: Biltmore Heights Red Rd A
HOA
- Has HOA: No
Location
- Region: Miami
Financial & listing details
- Price per square foot: $1,001/sqft
- Tax assessed value: $1,003,043
- Annual tax amount: $9,320
- Date on market: 9/3/2026
- Listing terms: All Cash,Conventional
Estimated market value
$1,454,600
$1.38M - $1.53M
$6,135/mo
Price history
| Date | Event | Price |
|---|---|---|
| 9/21/2026 | Price change | $1,525,000-4.7%$1,001/sqft |
Source:  MIAMI #A12083376 Report a problem MIAMI #A12083376 Report a problem | ||
| 9/4/2026 | Listed for sale | $1,600,000+146.2%$1,051/sqft |
Source: MIAMI #A12083376 Report a problem | ||
| 3/24/2021 | Listing removed | -- |
Source: Owner Report a problem | ||
| 10/1/2019 | Sold | $650,000-3%$427/sqft |
Source: Public Record Report a problem | ||
| 8/14/2019 | Price change | $670,000-2.9%$440/sqft |
Source: Owner Report a problem | ||
| 8/3/2019 | Price change | $690,000-2.8%$453/sqft |
Source: Owner Report a problem | ||
| 7/9/2019 | Price change | $710,000-0.7%$466/sqft |
Source: Owner Report a problem | ||
| 7/8/2019 | Price change | $715,000-3.4%$469/sqft |
Source: Owner Report a problem | ||
| 6/26/2019 | Price change | $740,000-3.9%$486/sqft |
Source: Owner Report a problem | ||
| 6/13/2019 | Listed for sale | $770,000+60.4%$506/sqft |
Source: Owner Report a problem | ||
| 9/26/2018 | Sold | $480,000+5.5%$315/sqft |
Source: Public Record Report a problem | ||
| 9/26/2018 | Listed for sale | $455,000$299/sqft |
Source: RE/MAX Advance Realty #A10523275 Report a problem | ||
| 8/23/2018 | Pending sale | $455,000$299/sqft |
Source: RE/MAX Advance Realty #A10523275 Report a problem | ||
| 8/18/2018 | Listed for sale | $455,000$299/sqft |
Source: RE/MAX Advance Realty #A10523275 Report a problem | ||
Public tax history
| Year | Property taxes | Tax assessment |
|---|---|---|
| 2025 | $9,709 +2.8% | $572,581 +2.9% |
| 2024 | $9,446 +4.1% | $556,445 +3% |
| 2023 | $9,075 +3.6% | $540,238 +3% |
| 2022 | $8,761 +0.2% | $524,503 +3% |
| 2021 | $8,744 +1.1% | $509,227 +1.4% |
| 2020 | $8,647 +12.7% | $502,197 +23.7% |
| 2019 | $7,670 +170.6% | $405,868 +127.9% |
| 2018 | $2,835 | $178,072 +2.1% |
| 2017 | $2,835 +0.9% | $174,410 +2.1% |
| 2016 | $2,809 +0.1% | $170,823 +0.7% |
| 2015 | $2,804 -1.1% | $169,636 +0.8% |
| 2014 | $2,836 +4.2% | $168,290 +1.5% |
| 2013 | $2,722 | $165,803 +1.7% |
| 2012 | $2,722 +2.5% | $163,032 +3% |
| 2011 | $2,656 -5.2% | $158,284 +1.5% |
| 2010 | $2,802 +9.7% | $155,945 +2.7% |
| 2009 | $2,554 -5.4% | $151,846 +24.7% |
| 2007 | $2,700 -4.6% | $121,777 |
| 2006 | $2,829 | -- |
| 2005 | $2,829 +1.7% | -- |
| 2004 | $2,783 +5.8% | -- |
| 2003 | $2,629 +3.2% | -- |
| 2002 | $2,547 | -- |
| 2001 | $2,547 | -- |
Find assessor info on the county website
Monthly payment
Est. payment
Payment breakdown
Explore the cost of this home by adjusting the details. Changes won't be saved.Climate risks
Neighborhood: 33155
Nearby schools
Schools provided by the listing agent
- Elementary: Fairchild; David
- Middle: South Miami
- High: South Miami
Source: MIAMI. This data may not be complete. We recommend contacting the local school district to confirm school assignments for this home.
Similar homes
- $1,300,0003 bd2 ba1.6k sqftReid Manor, Miami, FL 33155For Sale

 MLS ID #A12078782, Natalia Perez-Abreu, Coldwell Banker Realty. MIAMI
 - $1,299,0003 bd2 ba1.8k sqftOrchard Heights 1st Addn, Miami, FL 33143For Sale
 MLS ID #A12071464, Carole Engels, Properties of Miami, LLC. MIAMI
 - $1,410,0002 bd2 ba1.3k sqftCoral Gables Riv Sec 6, Coral Gables, FL 33146For Sale
 MLS ID #A12078093, Austin Burlington, Compass Florida, LLC. MIAMI
 - $875,0003 bd2 ba1.1k sqftReid Manor, Miami, FL 33155For Sale
 MLS ID #A12090992, Allen Alvarez, Florida Realty of Miami Corp. MIAMI
 - $1,050,0003 bd2 ba1.3k sqftGables View, Miami, FL 33155For SaleMLS ID #A12058596, Luis Ruiz, EXP Realty, LLC. MIAMI
- $1,950,0003 bd4 ba2.1k sqftC Gab Country Club Sec 5, Coral Gables, FL 33146For SaleMLS ID #A12089580, Elisabeth Perdigon PA, Compass Florida, LLC.. MIAMI
- $1,699,0003 bd2 ba1.7k sqftCoral Gables Country Club, Coral Gables, FL 33134For SaleMLS ID #A12046252, Paula Barrera, BHHS EWM Realty. MIAMI
- $1,565,0003 bd3 ba1.8k sqftHoward Pines, Pinecrest, FL 33156For SaleMLS ID #A12004078, Jason Villanueva, One Sotheby's International Realty. MIAMI
- $820,0004 bd2 ba1.7k sqftTropical Highlands, Miami, FL 33155For SaleMLS ID #A12063262, Jessica Alvarez-Ducos, Chez Realty, LLC.. MIAMI
- $778,9003 bd2 ba1.1k sqftCoral Way Village Sec A P, Miami, FL 33155For SaleMLS ID #A12062562, Jenine Garcia, Horizon Homes Realty Corp. MIAMI
- $1,350,0003 bd2 ba2.1k sqftMangowood Pt 2, Palmetto Bay, FL 33158For SaleMLS ID #A12093905, Sofia Habib, Fortune Christie's Intl R.E.. MIAMI
- $785,0003 bd2 ba1.2k sqftCoral Way Village Sec A P, Miami, FL 33155For SaleMLS ID #A12036023, Monica Viera, Stand Realty. MIAMI
- $1,670,0004 bd3 ba2.1k sqftSuniland Manor 1st Addn, Pinecrest, FL 33156For SaleMLS ID #A12055776, Marjori Rodriguez, BHHS EWM Realty. MIAMI
- $1,559,0003 bd3 ba1.8k sqftEveningside, Miami Shores, FL 33138For SaleMLS ID #A12088718, Ryan McQuaid, One Sotheby's International Realty. MIAMI
- $1,249,0003 bd2 ba1.9k sqftSilver Bluff Est-Sec B, Miami, FL 33133For SaleMLS ID #A12044241, Angel Cabrera, Xcellence. MIAMI
- $1,398,0004 bd3 ba1.2k sqftGranada Place Amd Pl, Coral Gables, FL 33134For SaleMLS ID #A12023798, Margaret Del Valle, BHHS EWM Realty. MIAMI
- $1,099,0005 bd2 ba1.7k sqftRoyal Palm Villas, South Miami, FL 33143For SaleMLS ID #A12065329, Jordan Casanas, Fortune Christie's Intl R.E.. MIAMI
- $1,995,0003 bd3 ba1.9k sqftC Gab Country Club Sec 5, Coral Gables, FL 33146For SaleMLS ID #A12073142, Christina De Bruzos, Coldwell Banker Realty. MIAMI
- $899,0003 bd2 ba1.6k sqftHappy Farms View, Miami, FL 33165For SaleMLS ID #A12078022, Milagros Alvarez, Miami Luxury Properties. MIAMI
- $1,199,0002 bd2 ba1k sqftWashington Place, Miami, FL 33138For SaleMLS ID #A12098248, Angel Gonzalez, One Sotheby's International Realty. MIAMI
