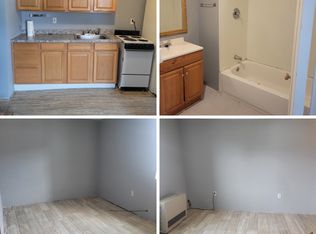
Attention Investors! Now is the perfect opportunity to invest and keep the income going! This property includes 6 fully rented apartments, all secured with lease agreements. With a low inventory of rental units in Cincinnatus, vacancies are rare, making these apartments a reliable source of income.
For sale
Price cut: $74.9K (8/6)
$325,000
5763 Telephone Rd, Cincinnatus, NY 13040
15beds
9,416sqft
Multi Family, Apartment
Built in 1900
-- sqft lot
$-- Zestimate®
$35/sqft
$-- HOA
What's special
- 176 days
- 181
- 2
Zillow last checked:
Listing updated:
Listed by:
EXIT REALTY HOMEWARD BOUND 607-729-5500,
Robert J. Farrell
Source: GBMLS,MLS#: 335104 Originating MLS: Greater Binghamton Association of REALTORS
Originating MLS: Greater Binghamton Association of REALTORSFacts & features
Interior
Bedrooms & bathrooms
- Bedrooms: 15
- Bathrooms: 6
- Full bathrooms: 6
Heating
- Baseboard
Cooling
- None
Appliances
- Included: Electric Water Heater
Features
- Flooring: Carpet, Hardwood, Tile
Interior area
- Total interior livable area: 9,416 sqft
- Finished area above ground: 9,416
- Finished area below ground: 0
Video & virtual tour
Property
Parking
- Parking features: Parking Space(s)
Lot
- Size: 8,712 Square Feet
- Dimensions: 84 x 106
- Features: Level
Details
- Zoning: Hotel
- Zoning description: Hotel
Construction
Type & style
- Home type: MultiFamily
- Architectural style: Multi-Family
- Property subtype: Multi Family, Apartment
Materials
- Wood Siding
- Foundation: Basement
Condition
- Year built: 1900
Utilities & green energy
- Sewer: Septic Tank
- Water: Well
- Utilities for property: Cable Available
Community & HOA
Location
- Region: Cincinnatus
Financial & listing details
- Price per square foot: $35/sqft
- Tax assessed value: $225,000
- Annual tax amount: $5,778
- Date on market: 3/23/2026
- Listing agreement: Exclusive Right To Sell
- Inclusions: CARBON MONOXIDE DETECTOR, SMOKE DETECTORS
- Ownership: OWNER
Estimated market value
Not available
Estimated sales range
Not available
Not available
Price history
| Date | Event | Price |
|---|---|---|
| 8/6/2026 | Price change | $325,000-18.7%$35/sqft |
Source:  GBMLS #335104 Report a problem GBMLS #335104 Report a problem | ||
| 5/18/2026 | Price change | $399,900-11.1%$42/sqft |
Source: GBMLS #335104 Report a problem | ||
| 3/23/2026 | Listed for sale | $450,000$48/sqft |
Source: GBMLS #335104 Report a problem | ||
| 10/15/2025 | Listing removed | $450,000$48/sqft |
Source: GBMLS #330854 Report a problem | ||
| 4/29/2025 | Listed for sale | $450,000$48/sqft |
Source: GBMLS #330854 Report a problem | ||
| 3/24/2021 | Listing removed | -- |
Source: Owner Report a problem | ||
| 4/12/2019 | Listing removed | $650 |
Source: Owner Report a problem | ||
| 2/8/2019 | Listed for rent | $650 |
Source: Owner Report a problem | ||
Public tax history
Tax history is unavailable.
Monthly payment
Climate risks
Neighborhood: 13040
Nearby schools
Schools provided by the listing agent
- Elementary: Cincinnatus
- District: Cincinnatus
Source: GBMLS. This data may not be complete. We recommend contacting the local school district to confirm school assignments for this home.
- $--1 bd1 ba750 sqft5763 Telephone Road Ext #5, Cincinnatus, NY 13040Off Market
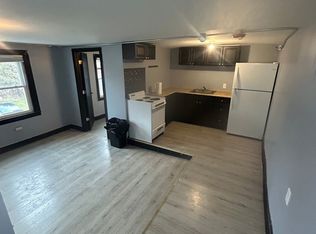
- $--2 bd1 ba600 sqft5763 Telephone Road Ext #3, Cincinnatus, NY 13040Off Market

- $--2 bd1 ba700 sqft5763 Telephone Road Ext #8, Cincinnatus, NY 13040Off Market
- $--1 bd1 ba600 sqft5763 Telephone Road Ext #2, Cincinnatus, NY 13040Off Market