Discover this meticulously maintained condo just minutes from the world-renowned Siesta Key Beach nestled in the community of Ashton Lakes. Featuring 2 bedrooms and 2 bathrooms, enjoy peaceful water views of the lake, complete with a charming fountain. Conveniently park in the designated covered parking spot, situated directly in front of the unit and equipped with additional storage. A charming courtyard leads to a covered entry that sets the welcoming tone for this well-maintained condo. Inside, an open floor plan invites you, revealing an updated kitchen with stainless steel appliances, quartz countertops, bar seating, and ample cabinet space. The kitchen overlooks the dining area and living room, featuring practical built-ins for added functionality. Natural light filters through the large glass slider, leading to a patio where you can enjoy tranquil lake views and Florida wildlife. The primary suite, tucked away for privacy, boasts a walk-in closet and water views while the en-suite bathroom features dual vanities and an oversized jetted tub. The second bedroom and bathroom, found at the front of the unit, ensure privacy for guests. The bathroom showcases quartz countertops and an updated walk-in shower with a rain showerhead. For daily convenience, a laundry closet is located across from the guest bedroom. Meticulous updates include grout restoration (2020), electrical panel and new circuit breakers (2020), water heater (2022), and garbage disposal (2023) and MORE! As an added bonus, a fully transferable home warranty has been paid in full through May 2026 for peace of mind. The HOA covers essentials like sewer, water, trash, cable/internet, exterior maintenance, and grounds upkeep. Ashton Lakes offers amenities such as boat and RV parking, pickleball and tennis courts, two community pools, and a clubhouse. This unit, available for monthly rentals up to four times a year, presents a potential rental income opportunity. The community provides a convenient bridge that allows residents to stroll to the nearby shopping center, including Detweiler’s Farmers Market, CVS, and more! Just a short drive or bike ride from picturesque gulf beaches, restaurants, shopping, parks, and recreational activities, this condo offers something for everyone!
Sold for $370,000
Zillow last checked:
Listing updated:
Bought with:
Philip Abraham, 3125538
ASHTON LAKES REALTY INC
Source: Stellar MLS,MLS#: A4594896 Originating MLS: Sarasota - Manatee
Originating MLS: Sarasota - Manatee
Price history
| Date | Event | Price |
|---|---|---|
| 2/28/2024 | Sold | $370,000-1.3%$320/sqft |
Source:  Stellar MLS #A4594896 Report a problem Stellar MLS #A4594896 Report a problem | ||
| 1/28/2024 | Pending sale | $375,000$324/sqft |
Source: Stellar MLS #A4594896 Report a problem | ||
| 1/18/2024 | Listed for sale | $375,000+57.9%$324/sqft |
Source: Stellar MLS #A4594896 Report a problem | ||
| 4/16/2020 | Sold | $237,500-1%$205/sqft |
Source: EXIT Realty solds #6209645785426597553 Report a problem | ||
| 1/17/2020 | Listing removed | $240,000$208/sqft |
Source: RE/MAX Alliance Group #A4454935 Report a problem | ||
| 1/15/2020 | Listed for sale | $240,000+118.2%$208/sqft |
Source: RE/MAX Alliance Group #A4454935 Report a problem | ||
| 3/1/1999 | Sold | $110,000$95/sqft |
Source: Public Record Report a problem | ||
Nearby homes
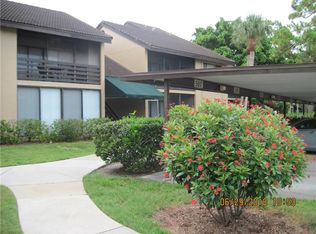
- $194,4002 bd2 ba848 sqft5617 Ashton Lake Dr #1-11, Sarasota, FL 34231Off Market
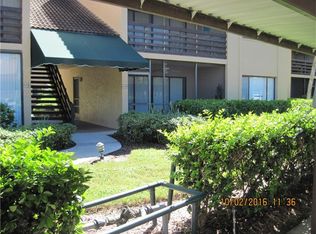
- $233,6002 bd2 ba848 sqft5633 Ashton Lake Dr #2, Sarasota, FL 34231Off Market
- $240,0002 bd2 ba848 sqft5619 Ashton Lake Dr #3-11, Sarasota, FL 34231Sold
- $210,0002 bd2 ba848 sqft5635 Ashton Lake Dr #4-11, Sarasota, FL 34231Sold
Get a cash offer in 3 minutes
Find out how much your home could sell for in as little as 3 minutes with a no-obligation cash offer.
Estimated market value
$319,800
