🌲 Custom-Built Log Cabin Retreat with Modern Comforts & Natural Beauty 🌲 Escape the ordinary and discover the extraordinary in this one-of-a-kind, custom-built log cabin, where rustic elegance meets contemporary convenience. Nestled in serene seclusion and surrounded by mature trees, this enchanting property is the ultimate private retreat. 🪵 Charming & Spacious Living A sweeping wraparound porch welcomes you home, offering panoramic views of two scenic, stocked ponds and the peaceful landscape beyond—perfect for morning coffee or sunset relaxation. Inside, you're greeted by an expansive great room with soaring cathedral ceilings and dramatic windows that flood the space with natural light and showcase breathtaking views. The open dining area creates a warm setting for both cozy family meals and festive gatherings. 👨🍳 Gourmet Kitchen for the Modern Chef The chef’s kitchen is as functional as it is beautiful, featuring granite countertops, soft-close cabinetry, stainless steel appliances, a gas cooktop, and a spacious pantry to keep everything organized. 🛏 Dual Owner’s Suites + Versatile Loft Enjoy the luxury of two private owner’s suites—each complete with a full bath and walk-in closet—offering exceptional comfort and privacy. Upstairs, a spacious loft provides endless flexibility for use as a guest suite, office, fitness area, or entertainment space. 🚜 Four-Bay Building with Endless Utility A massive 40x80 heated four-bay building adds tremendous value, equipped with hot and cold water, a walk-in cooler, a lift, upgraded electrical, and generous space for tools, a tractor, or RV/boat storage. 🌿 Embrace the Outdoor Lifestyle Nature lovers will revel in the two fully stocked ponds teeming with fish, ducks, geese, and other wildlife. Watch deer and turkey roam your land, plant an organic garden, or start your own chicken coop—the possibilities are endless. 🦀 Host in the One-of-a-Kind "Crabbers Shack" For unforgettable get-togethers, the Crabbers Shack offers a rustic entertainment space complete with a bar, wood stove, running water, picnic table seating, and a deck ideal for grilling or steaming fresh-caught crabs. This rare gem combines timeless craftsmanship with thoughtful updates and stunning natural surroundings. Whether you're seeking a private homestead, a weekend escape, or a legacy property to share for generations, this extraordinary retreat offers it all. 📞 Schedule your private tour today and experience the magic for yourself!
Sold for $1,465,000
$1,465,000
5764 Black Maple Ln, Milford, DE 19963
2beds
1,800sqft
Single Family Residence
Built in 2017
14.41 Acres Lot
$1,472,300 Zestimate®
$814/sqft
$2,684 Estimated rent
Home value
$1,472,300
$1.40M - $1.55M
$2,684/mo
Zestimate® history
Owner options
List your home for rent
$2,684/mo
Rent Zestimate®
Find your next renter with Zillow Rental Manager. Plus, with online applications, you can quickly screen prospective tenants – for free.
$2,684/mo
Rent Zestimate®
Refinance and save
$6,596/mo
Est. payment
Refinancing to a lower rate could help reduce your monthly payments and save thousands over the life of the loan.
$6,596/mo
Est. payment
Explore your selling options
Work with a Zillow partner agent
Leverage their expertise and Zillow's premium Showcase listings to get your home seen by more buyers.
Get startedList with your own agent
Get your home in front of millions of buyers by listing it on Zillow.
Learn how to do itSell it yourself
Take full control of how buyers see your home on Zillow by listing For Sale by Owner (FSBO).
List your homeWhat's special
Zillow last checked:
Listing updated:
Listed by:
Donna Watson 302-542-8422,
The Watson Realty Group, LLC,
Co-Listing Agent: Jamie Watson 302-258-6825,
The Watson Realty Group, LLC
Bought with:
Donna Watson
The Watson Realty Group, LLC
Source: Bright MLS,MLS#: DESU2085480
Facts & features
Interior
Bedrooms & bathrooms
- Bedrooms: 2
- Bathrooms: 3
- Full bathrooms: 2
- 1/2 bathrooms: 1
- Main level bathrooms: 3
- Main level bedrooms: 2
Rooms
- Room types: Dining Room, Kitchen, Bedroom 1, Great Room, Laundry, Loft, Bathroom 2, Half Bath
Bedroom 1
- Features: Attached Bathroom, Bathroom - Stall Shower, Bathroom - Walk-In Shower, Flooring - Carpet, Walk-In Closet(s), Window Treatments
- Level: Main
Bathroom 2
- Features: Attached Bathroom, Bathroom - Jetted Tub, Bathroom - Tub Shower, Ceiling Fan(s), Flooring - Carpet, Walk-In Closet(s), Window Treatments
- Level: Main
Dining room
- Features: Cathedral/Vaulted Ceiling, Flooring - HardWood, Lighting - Ceiling, Living/Dining Room Combo
- Level: Main
Great room
- Features: Cathedral/Vaulted Ceiling, Flooring - HardWood
- Level: Main
Half bath
- Features: Flooring - Tile/Brick
- Level: Main
Kitchen
- Features: Breakfast Bar, Granite Counters, Double Sink, Flooring - Tile/Brick, Kitchen Island, Kitchen - Country, Kitchen - Gas Cooking, Lighting - Ceiling, Pantry
- Level: Main
Laundry
- Features: Flooring - HardWood
- Level: Main
Loft
- Features: Ceiling Fan(s), Flooring - HardWood, Window Treatments
- Level: Upper
Heating
- Heat Pump, Wall Unit, Zoned, Wood Stove, Electric, Propane, Wood
Cooling
- Central Air, Electric
Appliances
- Included: Microwave, Built-In Range, Dishwasher, Dryer, Self Cleaning Oven, Oven/Range - Gas, Refrigerator, Stainless Steel Appliance(s), Washer, Water Heater, Electric Water Heater
- Laundry: Main Level, Laundry Room
Features
- Bathroom - Stall Shower, Bathroom - Tub Shower, Bathroom - Walk-In Shower, Breakfast Area, Combination Dining/Living, Combination Kitchen/Dining, Combination Kitchen/Living, Dining Area, Entry Level Bedroom, Open Floorplan, Kitchen Island, Kitchen - Country, Pantry, Primary Bath(s), Upgraded Countertops, Walk-In Closet(s), 9'+ Ceilings, Cathedral Ceiling(s), High Ceilings, Log Walls, Wood Ceilings, Wood Walls
- Flooring: Carpet, Hardwood, Tile/Brick, Wood
- Doors: Insulated
- Windows: Energy Efficient, Insulated Windows, Screens, Wood Frames
- Has basement: No
- Has fireplace: No
- Fireplace features: Wood Burning Stove
Interior area
- Total structure area: 1,800
- Total interior livable area: 1,800 sqft
- Finished area above ground: 1,800
- Finished area below ground: 0
Property
Parking
- Total spaces: 14
- Parking features: Garage Faces Front, Oversized, Crushed Stone, Driveway, Lighted, Private, Detached
- Garage spaces: 4
- Uncovered spaces: 10
Accessibility
- Accessibility features: None
Features
- Levels: One and One Half
- Stories: 1.5
- Patio & porch: Deck, Porch, Wrap Around
- Exterior features: Boat Storage, Lighting, Rain Gutters
- Pool features: None
- Spa features: Bath
- Has view: Yes
- View description: Garden, Panoramic, Pond, Trees/Woods, Water
- Has water view: Yes
- Water view: Pond,Water
- Waterfront features: Pond, Canoe/Kayak, Fishing Allowed, Private Access
Lot
- Size: 14.41 Acres
- Features: Additional Lot(s), Backs to Trees, Cleared, Fishing Available, Front Yard, Irregular Lot, Landscaped, No Thru Street, Wooded, Pond, Private, Rear Yard, Rural, Secluded, SideYard(s), Sloped
Details
- Additional structures: Above Grade, Below Grade, Outbuilding
- Additional parcels included: 33007.0043.00
- Parcel number: 33007.0044.00
- Zoning: AR-1
- Special conditions: Standard
- Other equipment: See Remarks
Construction
Type & style
- Home type: SingleFamily
- Architectural style: Cabin/Lodge,Cape Cod
- Property subtype: Single Family Residence
Materials
- Cedar, Combination, CPVC/PVC, Stone, Wood Siding, Other
- Foundation: Block, Crawl Space
- Roof: Metal
Condition
- Excellent
- New construction: No
- Year built: 2017
Utilities & green energy
- Electric: 200+ Amp Service, 220 Volts, 120/240V, Circuit Breakers
- Sewer: Gravity Sept Fld
- Water: Well
- Utilities for property: Cable Connected, Electricity Available, Cable
Community & HOA
Community
- Subdivision: None Available
HOA
- Has HOA: No
Location
- Region: Milford
Financial & listing details
- Price per square foot: $814/sqft
- Tax assessed value: $64,000
- Annual tax amount: $1,714
- Date on market: 5/7/2025
- Listing agreement: Exclusive Right To Sell
- Listing terms: Cash,Conventional
- Inclusions: Appliances -call Listing Agent For A List Of Additional Inclusions
- Exclusions: Personal Property, Gun Safe
- Ownership: Fee Simple
- Road surface type: Black Top, Dirt, Gravel, Stone
Price history
| Date | Event | Price |
|---|---|---|
| 8/18/2026 | Sold | $1,465,000-8.4%$814/sqft |
Source:  Bright MLS #DESU2085480 Report a problem Bright MLS #DESU2085480 Report a problem | ||
| 7/1/2026 | Pending sale | $1,600,000$889/sqft |
Source: Bright MLS #DESU2085480 Report a problem | ||
| 6/29/2026 | Listing removed | $1,600,000$889/sqft |
Source: Bright MLS #DESU2085480 Report a problem | ||
| 3/6/2026 | Price change | $1,600,000-13.5%$889/sqft |
Source: Bright MLS #DESU2085480 Report a problem | ||
| 5/7/2025 | Listed for sale | $1,850,000$1,028/sqft |
Source: Bright MLS #DESU2085480 Report a problem | ||
Public tax history
| Year | Property taxes | Tax assessment |
|---|---|---|
| 2025 | $1,540 -10.2% | $251,000 +684.4% |
| 2024 | $1,714 -3.7% | $32,000 |
| 2023 | $1,779 +1.5% | $32,000 |
| 2022 | $1,752 -1.1% | $32,000 |
| 2021 | $1,772 -0.3% | $32,000 |
| 2020 | $1,779 | $32,000 |
| 2019 | $1,779 -0.8% | $32,000 |
| 2018 | $1,792 -0.5% | $32,000 |
| 2017 | $1,801 +116.9% | $32,000 +137.9% |
| 2016 | $830 +1812.1% | $13,450 +1245% |
| 2015 | $43 +3.5% | $1,000 |
| 2014 | $42 -2.2% | $1,000 |
| 2013 | $43 +2.4% | $1,000 |
| 2012 | $42 -5% | $1,000 |
| 2011 | $44 | $1,000 |
| 2010 | $44 +4.5% | $1,000 |
| 2009 | $42 | $1,000 |
| 2008 | -- | -- |
| 2007 | -- | -- |
| 2006 | -- | -- |
| 2005 | -- | -- |
| 2004 | -- | -- |
| 2003 | -- | -- |
| 2002 | -- | -- |
| 2001 | -- | -- |
Find assessor info on the county website
Neighborhood: 19963
Nearby homes
- $388,000-- bd-- ba-- sqft20091 Beaver Dam Rd, Milford, DE 19963Off Market
- $325,0003 bd2 ba1.6k sqft20073 Beaver Dam Rd, Milford, DE 19963Sold
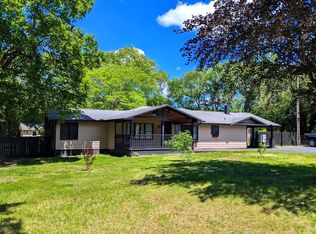
- $341,5004 bd-- ba1.8k sqft20051 Beaver Dam Rd, Milford, DE 19963Off Market
- $470,4003 bd3 ba3.5k sqft20088 Beaver Dam Rd, Milford, DE 19963Off Market
- $61,9009.88 acres20033 Beaver Dam Rd, Milford, DE 19963Off Market
- $423,7003 bd-- ba1.5k sqft20064 Beaver Dam Rd, Milford, DE 19963Off Market
- $284,1003 bd1 ba1k sqft20033 Beaver Dam Rd, Milford, DE 19963Off Market
- $70,900-- bd-- ba-- sqft7811 Cedar Creek Ct, Milford, DE 19963Off Market
Nearby schools
GreatSchools rating
- 6/10Ross (Lulu M.) Elementary SchoolGrades: 1-5Distance: 1 mi
- 3/10Milford Central AcademyGrades: 6-8Distance: 2.1 mi
- 5/10Milford Senior High SchoolGrades: 9-12Distance: 2 mi
Schools provided by the listing agent
- Elementary: Lulu M. Ross
- Middle: Milford Central Academy
- High: Milford
- District: Milford
Source: Bright MLS. This data may not be complete. We recommend contacting the local school district to confirm school assignments for this home.
Sell for more on Zillow
Get a Zillow Showcase℠ listing at no additional cost and you could sell for .
$1,472,300
2% more
+$29,446
With Zillow Showcase(estimated)
$1,501,746
Sell for more on Zillow
Get a Zillow Showcase℠ listing at no additional cost and you could sell for .
$1,472,300
2% more
+$29,446
With Zillow Showcase(estimated)
$1,501,746
- Delaware
- Sussex County
- Milford
- 19963
- 5764 Black Maple Ln
