Welcome home to this charming cottage located in highly sought after Devonshire! Meticulously maintained & ready for its new owners! Situated on a corner lot with private courtyard entry. Greeted by cozy den with gas fireplace. Home showcases wide plank hardwoods throughout. Kitchen boasts stainless steel appliances, convection oven, gas cooktop & warming drawer. Sunlit dining room overlooks private patio. Spacious living room to relax. Retreat to your primary suite with walk in closet, ensuite bath, double sinks, walk in shower. Secondary bedroom has barrel vaulted ceiling, decorative fireplace & custom built ins. As well as, ensuite bath with soaking tub & separate vanity. Indoor home gym with independent heating & air, and custom mirrored storage cabinetry. Flex space with ample storage, washer & dryer, powder bath. Backyard with outdoor gas grill. attached garage. Quick walk to retail & restaurants in Inwood Village. The perfect opportunity to make coveted devonshire your home!
Sold
Price Unknown
5764 Caruth Blvd, Dallas, TX 75209
2beds
2,270sqft
Single Family Residence
Built in 1967
8,668 Square Feet Lot
$1,223,800 Zestimate®
$--/sqft
$4,073 Estimated rent
Home value
$1,223,800
$1.11M - $1.36M
$4,073/mo
Zestimate® history
Owner options
List your home for rent
$4,073/mo
Rent Zestimate®
Find your next renter with Zillow Rental Manager. Plus, with online applications, you can quickly screen prospective tenants – for free.
$4,073/mo
Rent Zestimate®
Refinance and save
$325/mo
Est. payment
Refinancing to a lower rate could help reduce your monthly payments and save thousands over the life of the loan.
$325/mo
Est. payment
Explore your selling options
Work with a Zillow partner agent
Leverage their expertise and Zillow's premium Showcase listings to get your home seen by more buyers.
Get startedList with your own agent
Get your home in front of millions of buyers by listing it on Zillow.
Learn how to do itSell it yourself
Take full control of how buyers see your home on Zillow by listing For Sale by Owner (FSBO).
List your homeWhat's special
Wide plank hardwoods throughoutMeticulously maintainedPrivate patioPrivate courtyard entrySunlit dining roomGas fireplaceWalk in closet
Zillow last checked:
Listing updated:
Listed by:
Catherine Osborne 0730074 214-521-7355,
Allie Beth Allman & Assoc. 214-521-7355
Bought with:
Georgia Gunter
Allie Beth Allman & Assoc.
Source: NTREIS,MLS#: 20535966
Facts & features
Interior
Bedrooms & bathrooms
- Bedrooms: 2
- Bathrooms: 3
- Full bathrooms: 2
- 1/2 bathrooms: 1
Primary bedroom
- Features: Dual Sinks, En Suite Bathroom, Walk-In Closet(s)
- Level: First
- Dimensions: 15 x 15
Primary bedroom
- Features: Double Vanity, Garden Tub/Roman Tub, Sitting Area in Primary, Walk-In Closet(s)
- Level: First
- Dimensions: 15 x 18
Primary bathroom
- Features: Built-in Features, Dual Sinks, En Suite Bathroom
- Level: First
Den
- Features: Built-in Features, Ceiling Fan(s), Fireplace
- Level: First
- Dimensions: 15 x 16
Exercise room
- Features: Built-in Features, Ceiling Fan(s)
- Level: First
- Dimensions: 12 x 12
Other
- Features: Built-in Features, Double Vanity, En Suite Bathroom, Garden Tub/Roman Tub, Stone Counters
- Level: First
Half bath
- Features: Granite Counters
- Level: First
Kitchen
- Features: Built-in Features, Galley Kitchen, Pantry, Stone Counters
- Level: First
- Dimensions: 8 x 11
Living room
- Features: Built-in Features
- Level: First
- Dimensions: 20 x 24
Utility room
- Features: Built-in Features, Utility Room, Utility Sink
- Level: First
- Dimensions: 19 x 10
Heating
- Central, Fireplace(s), Natural Gas
Cooling
- Central Air, Ceiling Fan(s), Electric, Wall Unit(s), Zoned
Appliances
- Included: Convection Oven, Dryer, Dishwasher, Gas Cooktop, Disposal, Microwave, Refrigerator, Vented Exhaust Fan, Warming Drawer, Washer
- Laundry: Washer Hookup, Electric Dryer Hookup, Laundry in Utility Room, Stacked
Features
- Chandelier, Dry Bar, Decorative/Designer Lighting Fixtures, Double Vanity, High Speed Internet, Pantry, Cable TV, Vaulted Ceiling(s), Walk-In Closet(s)
- Flooring: Concrete, Hardwood, Marble, Other, Tile
- Windows: Window Coverings
- Has basement: No
- Number of fireplaces: 2
- Fireplace features: Bedroom, Decorative, Den, Gas Log
Interior area
- Total interior livable area: 2,270 sqft
Property
Parking
- Total spaces: 1
- Parking features: Concrete, Driveway, Garage, Garage Door Opener, Garage Faces Side, On Street
- Attached garage spaces: 1
- Has uncovered spaces: Yes
Accessibility
- Accessibility features: Grip-Accessible Features
Features
- Levels: One
- Stories: 1
- Patio & porch: Patio
- Exterior features: Courtyard, Garden, Gas Grill, Lighting, Outdoor Grill, Rain Gutters, Storage, Uncovered Courtyard
- Pool features: None
- Fencing: Back Yard,Gate,Privacy,Wood,Wrought Iron
Lot
- Size: 8,668 Square Feet
- Dimensions: 80 x 110
- Features: Corner Lot, Landscaped, Sprinkler System, Few Trees
Details
- Parcel number: 00000424303000000
- Other equipment: Satellite Dish
Construction
Type & style
- Home type: SingleFamily
- Architectural style: Traditional,Detached
- Property subtype: Single Family Residence
Materials
- Brick
- Foundation: Slab
- Roof: Metal
Condition
- Year built: 1967
Utilities & green energy
- Sewer: Public Sewer
- Water: Public
- Utilities for property: Electricity Connected, Sewer Available, Water Available, Cable Available
Community & HOA
Community
- Features: Park, Restaurant, Curbs, Sidewalks
- Security: Security System, Carbon Monoxide Detector(s), Fire Alarm, Security Gate, Smoke Detector(s), Wireless
- Subdivision: Surrey Square
HOA
- Has HOA: Yes
- HOA fee: $325 annually
- HOA name: See agent
Location
- Region: Dallas
Financial & listing details
- Tax assessed value: $1,012,210
- Annual tax amount: $17,646
- Date on market: 2/15/2024
- Cumulative days on market: 17 days
- Listing terms: Cash,Conventional,Other
- Exclusions: Please see agent.
- Electric utility on property: Yes
Price history
| Date | Event | Price |
|---|---|---|
| 3/27/2024 | Sold | -- |
Source: NTREIS #20535966 Report a problem | ||
| 3/10/2024 | Pending sale | $1,150,000$507/sqft |
Source: NTREIS #20535966 Report a problem | ||
| 3/6/2024 | Contingent | $1,150,000$507/sqft |
Source: NTREIS #20535966 Report a problem | ||
| 2/14/2024 | Listed for sale | $1,150,000$507/sqft |
Source: NTREIS #20535966 Report a problem | ||
Public tax history
| Year | Property taxes | Tax assessment |
|---|---|---|
| 2025 | $17,646 +294.5% | $1,012,210 |
| 2024 | $4,472 +5.8% | $1,012,210 +21.6% |
| 2023 | $4,226 -33.9% | $832,340 +22.4% |
| 2022 | $6,394 +3.4% | $680,150 +34.5% |
| 2021 | $6,184 -1.6% | $505,670 |
| 2020 | $6,286 +0.2% | $505,670 +0.6% |
| 2019 | $6,271 -0.4% | $502,850 +2% |
| 2018 | $6,297 -0.2% | $493,130 |
| 2017 | $6,309 +1.8% | $493,130 +4.4% |
| 2016 | $6,197 +6% | $472,430 +13.6% |
| 2015 | $5,847 | $416,010 -0.5% |
| 2014 | $5,847 | $418,180 |
| 2013 | -- | -- |
| 2012 | -- | -- |
| 2011 | -- | -- |
| 2010 | -- | -- |
| 2009 | -- | -- |
| 2008 | -- | -- |
| 2007 | -- | -- |
| 2005 | -- | -- |
| 2004 | -- | -- |
| 2003 | -- | -- |
| 2002 | -- | -- |
| 2001 | -- | -- |
Find assessor info on the county website
Neighborhood: Bluffview
Nearby homes
- $1,480,7003 bd2 ba2.4k sqft5756 Caruth Blvd, Dallas, TX 75209Off Market

- $--4 bd3 ba2.6k sqft5761 Greenbrier Dr, Dallas, TX 75209Sold

- $1,578,7004 bd4 ba3k sqft5750 Caruth Blvd, Dallas, TX 75209Off Market
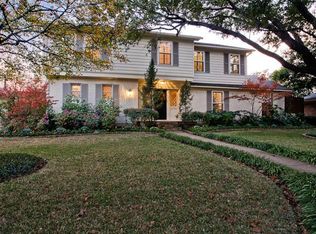
- $1,162,4003 bd3 ba2.3k sqft5763 Caruth Blvd, Dallas, TX 75209Off Market

- $1,220,9004 bd3 ba2.2k sqft5755 Caruth Blvd, Dallas, TX 75209Off Market
- $2,908,1004 bd4 ba5.5k sqft5753 Greenbrier Dr, Dallas, TX 75209Off Market
- $2,653,8004 bd5 ba5.2k sqft5744 Caruth Blvd, Dallas, TX 75209Off Market
- $1,848,6005 bd4 ba4k sqft5749 Caruth Blvd, Dallas, TX 75209Off Market
Nearby schools
GreatSchools rating
- 8/10K.B. Polk Center for Academically Talented and GiftedGrades: PK-8Distance: 1.6 mi
- 5/10Thomas Jefferson High SchoolGrades: 9-12Distance: 2.5 mi
- 4/10Francisco Medrano Middle SchoolGrades: 7-8Distance: 3.8 mi
Schools provided by the listing agent
- Elementary: Polk
- Middle: Cary
- High: Jefferson
- District: Dallas ISD
Source: NTREIS. This data may not be complete. We recommend contacting the local school district to confirm school assignments for this home.
Get a cash offer in 3 minutes
Find out how much your home could sell for in as little as 3 minutes with a no-obligation cash offer.
Estimated market value
$1,223,800
Get a cash offer in 3 minutes
Find out how much your home could sell for in as little as 3 minutes with a no-obligation cash offer.
Estimated market value
$1,223,800
- Texas
- Dallas County
- Dallas
- 75209
- Bluffview
- 5764 Caruth Blvd
