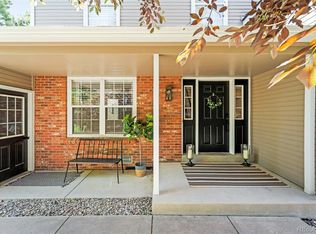
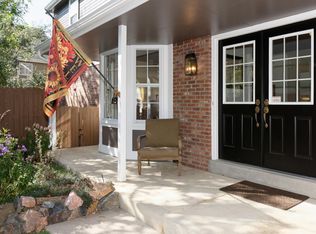
Spacious, sun soaked, and full of unique touches with over 3,500 sq ft of living space, this 3-bedroom, 4-bathroom home is made for entertaining! Enjoy sipping coffee on the covered patio or unwinding on the couch in the bright and open living room featuring a stunning bay window, crown molding and brick-laden wood burning fireplace. The eat-in kitchen charms with sprawling cabinets, granite countertops, a coffee nook with stained glass cabinet doors, and stainless-steel appliances including a double oven! Upstairs, a spacious primary suite hosts space for a king-size bedroom set and sitting area, and the private 5-piece en-suite bath is ideal for everyday relaxation with serene tiling, a jet tub, vanity space, and an expansive closet. A second full bath and two additional airy bedrooms with double windows offer privacy and comfort, while a generous loft rounds out the upper level. In the fully finished basement, enjoy your own Irish Pub on Irish Place! Find yourself entranced by the sprawling game room with stone accents, a gas log fireplace, and stained-glass pendant lighting. Perfect for watching sports and hosting game nights, the basement includes a wet bar with a wine fridge, dishwasher, and microwave, while a 3/4 bath and contained storage area round out the space. Step out into the fenced yard with raised garden beds and expansive stone patio, perfect for firing up the grill on a warm day. Convenient oversized mud/laundry room with utility sink and ample storage, just off the home’s 2-car garage. Enjoy warm days ahead at the community pool! A short walk away from Willow Spring Open Space and South Suburban Golf Course and only minutes from I-25, Fiddler’s Green Amphitheater, and all the shops and restaurants the DTC area offers, the home boasts amenities and activities galore!
Sold for $625,000
$625,000
5764 E Irish Place, Centennial, CO 80112
3beds
3,511sqft
Townhouse
Built in 1986
-- sqft lot
$601,600 Zestimate®
$178/sqft
$3,436 Estimated rent
Home value
$601,600
$559,000 - $644,000
$3,436/mo
Zestimate® history
Owner options
List your home for rent
$3,436/mo
Rent Zestimate®
Find your next renter with Zillow Rental Manager. Plus, with online applications, you can quickly screen prospective tenants – for free.
$3,436/mo
Rent Zestimate®
Refinance and save
$4,208/mo
Est. payment
Refinancing to a lower rate could help reduce your monthly payments and save thousands over the life of the loan.
$4,208/mo
Est. payment
Explore your selling options
Work with a Zillow partner agent
Leverage their expertise and Zillow's premium Showcase listings to get your home seen by more buyers.
Get startedList with your own agent
Get your home in front of millions of buyers by listing it on Zillow.
Learn how to do itSell it yourself
Take full control of how buyers see your home on Zillow by listing For Sale by Owner (FSBO).
List your homeWhat's special
Gas log fireplaceUtility sinkFenced yardRaised garden bedsAmple storageGenerous loftSpacious primary suite
Zillow last checked:
Listing updated:
Listed by:
Conrad Steller 303-539-5228 conradcontracts@stellerrealestate.com,
The Steller Group, Inc
Bought with:
Kenneth Kearns, 100032279
Keller Williams DTC
Source: REcolorado as distributed by MLS GRID,MLS#: 6823708
Facts & features
Interior
Bedrooms & bathrooms
- Bedrooms: 3
- Bathrooms: 3
- Full bathrooms: 1
- 3/4 bathrooms: 1
- 1/2 bathrooms: 1
- Main level bathrooms: 1
Primary bedroom
- Description: Dual Closets
- Level: Upper
- Area: 247 Square Feet
- Dimensions: 13 x 19
Bedroom
- Level: Upper
- Area: 143 Square Feet
- Dimensions: 11 x 13
Bedroom
- Level: Upper
- Area: 143 Square Feet
- Dimensions: 13 x 11
Primary bathroom
- Description: En Suite, 5-Piece Bath, Jetted Tub
- Level: Upper
Bathroom
- Level: Main
Bathroom
- Level: Basement
Bonus room
- Level: Upper
- Area: 195 Square Feet
- Dimensions: 13 x 15
Bonus room
- Description: With Wet Bar 11x11
- Level: Basement
- Area: 612 Square Feet
- Dimensions: 17 x 36
Bonus room
- Level: Basement
- Area: 33 Square Feet
- Dimensions: 3 x 11
Bonus room
- Description: 14
- Level: Basement
- Dimensions: 13 x undefined
Den
- Description: Library Nook
- Level: Upper
- Area: 42 Square Feet
- Dimensions: 7 x 6
Dining room
- Description: Formal Dining Room
- Level: Main
- Area: 154 Square Feet
- Dimensions: 14 x 11
Dining room
- Description: Informal Dining Room
- Level: Main
- Area: 121 Square Feet
- Dimensions: 11 x 11
Kitchen
- Level: Main
- Area: 117 Square Feet
- Dimensions: 13 x 9
Mud room
- Level: Main
- Area: 90 Square Feet
- Dimensions: 9 x 10
Heating
- Forced Air, Natural Gas
Cooling
- Central Air
Appliances
- Included: Cooktop, Dishwasher, Disposal, Double Oven, Dryer, Freezer, Microwave, Refrigerator, Self Cleaning Oven, Washer, Wine Cooler
- Laundry: In Unit
Features
- Built-in Features, Ceiling Fan(s), Eat-in Kitchen, Entrance Foyer, Five Piece Bath, Open Floorplan, Primary Suite, Smoke Free, Walk-In Closet(s), Wet Bar
- Flooring: Carpet, Tile, Wood
- Windows: Bay Window(s), Double Pane Windows, Window Treatments
- Basement: Bath/Stubbed,Crawl Space,Finished,Full,Interior Entry
- Number of fireplaces: 2
- Fireplace features: Basement, Gas Log, Living Room, Wood Burning
- Common walls with other units/homes: End Unit,1 Common Wall
Interior area
- Total structure area: 3,511
- Total interior livable area: 3,511 sqft
- Finished area above ground: 2,441
- Finished area below ground: 859
Property
Parking
- Total spaces: 2
- Parking features: Concrete
- Attached garage spaces: 2
Features
- Levels: Two
- Stories: 2
- Patio & porch: Covered, Front Porch, Patio
- Exterior features: Garden, Private Yard
- Fencing: Full
Details
- Parcel number: 032886200
- Special conditions: Standard
Construction
Type & style
- Home type: Townhouse
- Property subtype: Townhouse
- Attached to another structure: Yes
Materials
- Brick, Wood Siding
- Foundation: Concrete Perimeter, Slab
- Roof: Composition
Condition
- Year built: 1986
Utilities & green energy
- Sewer: Public Sewer
- Water: Public
- Utilities for property: Cable Available, Electricity Connected, Internet Access (Wired), Natural Gas Available, Natural Gas Connected, Phone Available, Phone Connected
Community & HOA
Community
- Security: Smart Locks, Smoke Detector(s), Video Doorbell
- Subdivision: Homestead Farm II
HOA
- Has HOA: Yes
- Amenities included: Clubhouse, Pool
- Services included: Insurance, Maintenance Grounds, Road Maintenance, Snow Removal, Trash
- HOA fee: $508 monthly
- HOA name: Hillcrest at Homestead HOA
- HOA phone: 720-941-9200
Location
- Region: Centennial
Financial & listing details
- Price per square foot: $178/sqft
- Tax assessed value: $590,700
- Annual tax amount: $4,896
- Date on market: 4/11/2025
- Listing terms: Cash,Conventional,FHA,VA Loan
- Exclusions: Flat Screen Tvs
- Ownership: Individual
- Electric utility on property: Yes
- Road surface type: Paved
Price history
| Date | Event | Price |
|---|---|---|
| 6/20/2025 | Sold | $625,000$178/sqft |
Source:  REcolorado as distributed by MLS GRID #6823708 Report a problem REcolorado as distributed by MLS GRID #6823708 Report a problem | ||
| 5/20/2025 | Pending sale | $625,000$178/sqft |
Source: REcolorado as distributed by MLS GRID #6823708 Report a problem | ||
| 5/9/2025 | Price change | $625,000-3.8%$178/sqft |
Source: REcolorado as distributed by MLS GRID #6823708 Report a problem | ||
| 4/11/2025 | Listed for sale | $650,000$185/sqft |
Source: REcolorado as distributed by MLS GRID #6823708 Report a problem | ||
Public tax history
| Year | Property taxes | Tax assessment |
|---|---|---|
| 2025 | $4,896 +6.6% | $36,919 -10.6% |
| 2024 | $4,594 +6.9% | $41,279 -9.1% |
| 2023 | $4,298 +0.1% | $45,400 +23.6% |
| 2022 | $4,293 | $36,717 -2.8% |
| 2021 | -- | $37,774 +17.9% |
| 2020 | $3,649 +51.2% | $32,033 |
| 2019 | $2,414 | $32,033 +8.6% |
| 2018 | $2,414 +6.6% | $29,506 |
| 2017 | $2,265 | $29,506 +10% |
| 2016 | -- | $26,833 |
| 2015 | -- | $26,833 +5.4% |
| 2014 | $2,801 +0.7% | $25,464 +8.5% |
| 2013 | $2,781 | $23,460 |
| 2012 | -- | $23,460 |
| 2011 | $2,688 +11% | $23,460 -7.5% |
| 2010 | $2,422 +7.7% | $25,370 |
| 2009 | $2,248 | $25,370 +9.2% |
| 2008 | -- | $23,235 |
| 2007 | -- | $23,235 +1% |
| 2006 | -- | $23,012 |
| 2005 | -- | $23,012 -3% |
| 2002 | $2,084 +9.6% | $23,730 +18.6% |
| 2001 | $1,902 | $20,010 |
Find assessor info on the county website
Neighborhood: 80112
Nearby homes
- $626,0003 bd3 ba2.1k sqft5754 E Irish Pl, Centennial, CO 80112Off Market
- $662,3003 bd3 ba3.3k sqft5774 E Irish Pl, Centennial, CO 80112Off Market

- $785,0004 bd4 ba3k sqft7549 S Ivanhoe Way, Centennial, CO 80112Sold
- $721,9005 bd4 ba3.3k sqft5784 E Irish Pl, Centennial, CO 80112Off Market
- $668,0003 bd3 ba3.5k sqft7551 S Ivanhoe Way, Centennial, CO 80112Off Market
- $588,8003 bd3 ba2.2k sqft7524 S Ivanhoe Cir, Centennial, CO 80112Off Market
- $681,1003 bd3 ba3.2k sqft7518 S Ivanhoe Cir, Centennial, CO 80112Off Market
- $598,5003 bd3 ba2.4k sqft7512 S Ivanhoe Cir, Centennial, CO 80112Off Market
Nearby schools
GreatSchools rating
- 7/10Ford ElementaryGrades: K-5Distance: 0.8 mi
- 8/10Newton Middle SchoolGrades: 6-8Distance: 1.5 mi
- 8/10Arapahoe High SchoolGrades: 9-12Distance: 2.2 mi
Schools provided by the listing agent
- Elementary: Ford
- Middle: Newton
- High: Arapahoe
- District: Littleton 6
Source: REcolorado as distributed by MLS GRID. This data may not be complete. We recommend contacting the local school district to confirm school assignments for this home.
Get a cash offer in 3 minutes
Find out how much your home could sell for in as little as 3 minutes with a no-obligation cash offer.
Estimated market value
$601,600
Get a cash offer in 3 minutes
Find out how much your home could sell for in as little as 3 minutes with a no-obligation cash offer.
Estimated market value
$601,600
- Colorado
- Arapahoe County
- Centennial
- 80112
- 5764 E Irish Place
Nearby cities
Nearby zip codes
Other Centennial Topics
