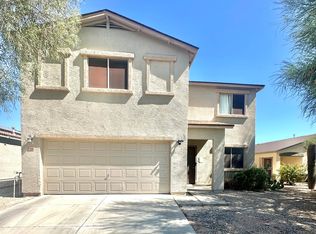
Welcome to this stunning residence that epitomizes modern living and thoughtful design. Step into the spacious great room, adorned with tile flooring throughout and plush carpeting in the bedrooms, creating a perfect blend of comfort and style. Ceiling fans in every room ensure efficient temperature control, while the North/South facing orientation offers plenty of natural light. The 4-bedroom, 2-bathroom layout features a split floor plan for enhanced privacy. The kitchen, complete with a pantry, boasts all-new appliances, recessed lighting, and under-cabinet lighting, providing a functional and sophisticated cooking space. Step outside to a covered patio, and enjoy the serene atmosphere with no neighbors behind and a golf course lot offering unobstructed views... (more) This home has been meticulously upgraded, from the freshly painted interior walls to the installation of a new HVAC system in 2020, a new roof in 2023, and various fixtures and features throughout. Don't miss the chance to call this well-maintained property your home. View the full list of features attached!
Sold for $300,000
$300,000
5764 E SUNRISE Circle, Florence, AZ 85132
4beds
2baths
1,756sqft
Single Family Residence
Built in 2004
5,499 Square Feet Lot
$306,200 Zestimate®
$171/sqft
$1,770 Estimated rent
Home value
$306,200
$291,000 - $322,000
$1,770/mo
Zestimate® history
Owner options
List your home for rent
$1,770/mo
Rent Zestimate®
Find your next renter with Zillow Rental Manager. Plus, with online applications, you can quickly screen prospective tenants – for free.
$1,770/mo
Rent Zestimate®
Refinance and save
$1,830/mo
Est. payment
Refinancing to a lower rate could help reduce your monthly payments and save thousands over the life of the loan.
$1,830/mo
Est. payment
Explore your selling options
Work with a Zillow partner agent
Leverage their expertise and Zillow's premium Showcase listings to get your home seen by more buyers.
Get startedList with your own agent
Get your home in front of millions of buyers by listing it on Zillow.
Learn how to do itSell it yourself
Take full control of how buyers see your home on Zillow by listing For Sale by Owner (FSBO).
List your homeWhat's special
Covered patioGolf course lotSplit floor planFreshly painted interior wallsSophisticated cooking spaceModern livingEfficient temperature control
Zillow last checked:
Listing updated:
Listed by:
Daniel Brown 480-648-9234,
My Home Group Real Estate
Bought with:
Robin D Lamb, BR636273000
Real Estate Professionals, LLC
Jason R. Lamb, SA635924000
Real Estate Professionals, LLC
Source: ARMLS,MLS#: 6649556
Facts & features
Interior
Bedrooms & bathrooms
- Bedrooms: 4
- Bathrooms: 2
Heating
- Natural Gas
Cooling
- Central Air, Ceiling Fan(s)
Features
- High Speed Internet, Double Vanity, 9+ Flat Ceilings, Pantry, Full Bth Master Bdrm, Laminate Counters
- Flooring: Carpet, Laminate, Tile
- Windows: Solar Screens, Double Pane Windows
- Has basement: No
Interior area
- Total structure area: 1,756
- Total interior livable area: 1,756 sqft
Property
Parking
- Total spaces: 4
- Parking features: Garage Door Opener, Direct Access
- Garage spaces: 2
- Uncovered spaces: 2
Features
- Stories: 1
- Patio & porch: Covered
- Pool features: None
- Spa features: None
- Fencing: Block,Wrought Iron
Lot
- Size: 5,499 Square Feet
- Features: Desert Back, Desert Front, On Golf Course, Gravel/Stone Back
Details
- Parcel number: 20011288
Construction
Type & style
- Home type: SingleFamily
- Architectural style: Contemporary
- Property subtype: Single Family Residence
Materials
- Stucco, Wood Frame, Painted
- Roof: Composition
Condition
- Year built: 2004
Details
- Builder name: CENTEX HOMES
Utilities & green energy
- Sewer: Public Sewer
- Water: Pvt Water Company
Community & HOA
Community
- Features: Biking/Walking Path
- Subdivision: MIRAGE AT MAGIC RANCH PHASE II
HOA
- Has HOA: Yes
- Services included: Maintenance Grounds, Street Maint, Trash
- HOA fee: $72 monthly
- HOA name: Mirage @ Magic Ranch
- HOA phone: 602-437-4777
Location
- Region: Florence
Financial & listing details
- Price per square foot: $171/sqft
- Tax assessed value: $358,250
- Annual tax amount: $1,319
- Date on market: 1/18/2024
- Cumulative days on market: 74 days
- Listing terms: Cash,Conventional,FHA,VA Loan
- Ownership: Fee Simple
Price history
| Date | Event | Price |
|---|---|---|
| 4/30/2024 | Sold | $300,000$171/sqft |
Source:  ARMLS #6649556 Report a problem ARMLS #6649556 Report a problem | ||
| 4/1/2024 | Pending sale | $300,000$171/sqft |
Source: ARMLS #6649556 Report a problem | ||
| 3/21/2024 | Price change | $300,000-1.6%$171/sqft |
Source: ARMLS #6649556 Report a problem | ||
| 2/27/2024 | Price change | $305,000-3.2%$174/sqft |
Source: ARMLS #6649556 Report a problem | ||
| 1/18/2024 | Listed for sale | $315,000+143.2%$179/sqft |
Source: ARMLS #6649556 Report a problem | ||
| 1/8/2016 | Sold | $129,500$74/sqft |
Source: ARMLS #5361307 Report a problem | ||
| 11/12/2015 | Listed for sale | $129,500+52.5%$74/sqft |
Source: United Broker''s Group #5361307 Report a problem | ||
| 4/13/2010 | Sold | $84,900-19.1%$48/sqft |
Source: Public Record Report a problem | ||
| 7/1/2008 | Listing removed | $104,900$60/sqft |
Source: Century 21 #2961305 Report a problem | ||
| 6/22/2008 | Price change | $104,900-4.5%$60/sqft |
Source: Century 21 #2961305 Report a problem | ||
| 6/16/2008 | Price change | $109,900-4%$63/sqft |
Source: Century 21 #2961305 Report a problem | ||
| 6/11/2008 | Price change | $114,500-17.6%$65/sqft |
Source: Century 21 #2961305 Report a problem | ||
| 6/7/2008 | Price change | $139,000+15.9%$79/sqft |
Source: Century 21 #2961305 Report a problem | ||
| 5/21/2008 | Price change | $119,900-1.3%$68/sqft |
Source: Century 21 #2961305 Report a problem | ||
| 5/16/2008 | Price change | $121,500-12.6%$69/sqft |
Source: Century 21 #2961305 Report a problem | ||
| 3/28/2008 | Listed for sale | $139,000-1.6%$79/sqft |
Source: Century 21 #2961305 Report a problem | ||
| 11/2/2004 | Sold | $141,322$80/sqft |
Source: Public Record Report a problem | ||
Public tax history
| Year | Property taxes | Tax assessment |
|---|---|---|
| 2026 | $1,151 -13.1% | $35,824 +60.6% |
| 2025 | $1,324 +0.4% | $22,311 -24.7% |
| 2024 | $1,319 +1.9% | $29,612 +33.2% |
| 2023 | $1,294 -6.7% | $22,239 -8.8% |
| 2022 | $1,387 +9.3% | $24,372 +8.7% |
| 2021 | $1,269 +0.5% | $22,420 +3.8% |
| 2020 | $1,262 +4.1% | $21,590 +56.3% |
| 2019 | $1,213 +28.4% | $13,817 +14.3% |
| 2018 | $944 -1.2% | $12,092 +0.1% |
| 2017 | $956 -26.9% | $12,083 |
| 2016 | $1,307 | -- |
| 2014 | $1,307 | $7,364 |
| 2013 | -- | -- |
| 2012 | -- | -- |
| 2011 | -- | $6,997 -25.3% |
| 2010 | -- | $9,365 |
| 2009 | -- | -- |
| 2008 | -- | -- |
| 2007 | -- | -- |
| 2006 | -- | -- |
| 2005 | -- | -- |
| 2004 | -- | -- |
Find assessor info on the county website
Neighborhood: 85132
Nearby homes
- $293,8004 bd2 ba1.7k sqft5764 E Sunrise Cir, Florence, AZ 85232Off Market
- $269,4003 bd2 ba1.1k sqft5752 E Sunrise Cir, Florence, AZ 85132Off Market

- $373,000-- bd-- ba2.4k sqft5776 E Sunrise Cir, Florence, AZ 85132Off Market
- $344,6634 bd3 ba2.3k sqft5740 E Sunrise Cir, Florence, AZ 85132Sold
- $324,2003 bd3 ba2.4k sqft5788 E Sunrise Cir, Florence, AZ 85132Off Market
- $292,8004 bd2 ba1.7k sqft5730 E Sunrise Cir, Florence, AZ 85132Off Market
- $308,900-- bd-- ba1.4k sqft5802 E Sunrise Cir, Florence, AZ 85132Off Market
- $294,9004 bd2 ba1.7k sqft5718 E Sunrise Cir, Florence, AZ 85132Off Market
Nearby schools
GreatSchools rating
- 3/10Copper Basin K-8Grades: PK-8Distance: 3.6 mi
- 4/10Florence High SchoolGrades: 7-12Distance: 8.2 mi
Schools provided by the listing agent
- Elementary: Copper Basin
- Middle: Copper Basin
- High: Florence High School
- District: Florence Unified School District
Source: ARMLS. This data may not be complete. We recommend contacting the local school district to confirm school assignments for this home.
Get a cash offer in 3 minutes
Find out how much your home could sell for in as little as 3 minutes with a no-obligation cash offer.
Estimated market value
$306,200
Get a cash offer in 3 minutes
Find out how much your home could sell for in as little as 3 minutes with a no-obligation cash offer.
Estimated market value
$306,200
- Arizona
- Pinal County
- Florence
- 85132
- 5764 E SUNRISE Circle
Nearby cities
Nearby neighborhoods
Nearby zip codes
Other Florence Topics
