Skip main navigation
Closed
  • $279,000

    5764 Emily Ln, Hahira, GA 31632

    4beds
    1,710sqft
    Single Family Residence
    Built in 2006
    1.62 Acres Lot
    $279,100 Zestimate®
    $163/sqft
    $2,062 Estimated rent

    Home value

    $279,100

    $265,000 - $293,000

    $2,062/mo

    Zestimate® history
    Loading
    Loading...

    Owner options

    List your home for rent

    $2,062/mo

    Rent Zestimate®

    Find your next renter with Zillow Rental Manager. Plus, with online applications, you can quickly screen prospective tenants – for free.

    Learn more

    $2,062/mo

    Rent Zestimate®

    Refinance and save

    $1,705/mo

    Est. payment

    Refinancing to a lower rate could help reduce your monthly payments and save thousands over the life of the loan.

    See today's rates

    $1,705/mo

    Est. payment

    Explore your selling options

    Work with a Zillow partner agent

    Leverage their expertise and Zillow's premium Showcase listings to get your home seen by more buyers.

    Get started

    List with your own agent

    Get your home in front of millions of buyers by listing it on Zillow.

    Learn how to do it

    Sell it yourself

    Take full control of how buyers see your home on Zillow by listing For Sale by Owner (FSBO).

    List your home

    What's special

    Move-in ready feelDesirable split floor planClean and well-maintained interior
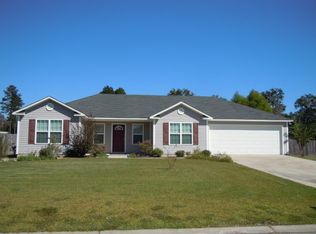
    Great location near Moody AFB and convenient to Hahira! This spacious 4-bedroom, 2.5-bath home offers peace of mind with numerous major updates already completed. Recent improvements include a brand new septic tank and drain field (March 2026), new roof (September 2025), kitchen appliances (2022), hot water heater (2022), windows (2021), and HVAC system (2019)-giving you the comfort of knowing the big-ticket items are taken care of. Situated on a generous 1.62-acre lot with no HOA, this property offers endless possibilities-plenty of room to add a pool, workshop, or additional garage. Inside, you'll find a desirable split floor plan, a clean and well-maintained interior, and a move-in ready feel throughout. The living room features attractive wood flooring, while all guest bedrooms offer nicely sized closets for ample storage. The garage also includes attic storage space above, adding even more functionality. If you're looking for space, updates, and a convenient location, this one checks all the boxes!

    Zillow last checked:

    Listing updated:

    Listed by:

    Abigail Davis 229-300-6980,

    Southern Classic Realtors

    Bought with:

    Non Mls Salesperson

    Non-Mls Company

    Source: GAMLS,MLS#: 10753179MLS Logo

    Facts & features

    Interior

    Bedrooms & bathrooms
    • Bedrooms: 4
    • Bathrooms: 3
    • Full bathrooms: 2
    • 1/2 bathrooms: 1
    • Main level bathrooms: 2
    • Main level bedrooms: 4
    Rooms
    • Room types: Foyer
    Kitchen
    • Features: Breakfast Bar, Pantry
    Heating
    • Electric, Heat Pump
    Cooling
    • Ceiling Fan(s), Heat Pump
    Appliances
    • Included: Dishwasher, Electric Water Heater, Microwave, Oven/Range (Combo), Refrigerator, Stainless Steel Appliance(s)
    • Laundry: Mud Room
    Features
    • High Ceilings, Separate Shower, Soaking Tub, Split Bedroom Plan, Vaulted Ceiling(s)
    • Flooring: Carpet, Hardwood, Tile
    • Basement: None
    • Has fireplace: No
    Interior area
    • Total structure area: 1,710
    • Total interior livable area: 1,710 sqft
    • Finished area above ground: 1,710
    • Finished area below ground: 0

    Property

    Parking
    • Parking features: Garage, Garage Door Opener, Side/Rear Entrance
    • Has garage: Yes
    Features
    • Levels: One
    • Stories: 1
    • Patio & porch: Porch
    Lot
    • Size: 1.62 Acres
    • Features: Open Lot
    Details
    • Parcel number: 0102 040A

    Construction

    Type & style
    • Home type: SingleFamily
    • Architectural style: A-Frame
    • Property subtype: Single Family Residence
    Materials
    • Vinyl Siding
    • Foundation: Slab
    • Roof: Other
    Condition
    • Resale
    • New construction: No
    • Year built: 2006

    Utilities & green energy

    • Sewer: Septic Tank
    • Water: Public
    • Utilities for property: Electricity Available, High Speed Internet

    Community & HOA

    Community
    • Features: None
    • Subdivision: Quarterman Crossing
    HOA
    • Has HOA: No
    • Services included: None
    Location
    • Region: Hahira

    Financial & listing details

    • Price per square foot: $163/sqft
    • Tax assessed value: $240,718
    • Annual tax amount: $2,165
    • Date on market: 4/29/2026
    • Cumulative days on market: 2 days
    • Listing agreement: Exclusive Right To Sell
    • Listing terms: Cash,Conventional,FHA,USDA Loan,VA Loan
    • Electric utility on property: Yes

    Price history

    DateEventPrice
    6/5/2026Sold$279,000+1.5%$163/sqft
    Source: GAMLS #10753179 Report a problem
    5/1/2026Pending sale$274,900$161/sqft
    Source: South Georgia MLS #153484 Report a problem
    4/29/2026Listed for sale$274,900+89.7%$161/sqft
    Source: South Georgia MLS #153484 Report a problem
    7/22/2016Sold$144,900-3.3%$85/sqft
    Source: Public Record Report a problem
    5/20/2016Listed for sale$149,900+78.5%$88/sqft
    Source: RE/MAX OF VALDOSTA #106599 Report a problem
    4/5/2016Sold$84,000-18.3%$49/sqft
    Source: Public Record Report a problem
    1/8/2016Listed for sale$102,800-37.7%$60/sqft
    Source: RE/MAX OF VALDOSTA #105014 Report a problem
    12/28/2006Sold$165,000$96/sqft
    Source: Public Record Report a problem

    Public tax history

    YearProperty taxesTax assessment
    2025-- $96,287 +14.2%
    2024$1,930 -14%$84,312
    2023$2,245 +14.8%$84,312 +18.6%
    2022$1,956 +28.2%$71,061 +29.9%
    2021$1,525 +9.5%$54,725
    2020$1,393 -1%$54,725
    2019$1,407 -1.6%$54,725
    2018$1,429 +1.6%$54,725
    2017$1,407 -10.6%$54,725 -8.8%
    2016$1,573 $60,004
    2015$1,573 +4.2%$60,004
    2014$1,509 $60,004
    2012-- --
    2011-- --
    2010-- --
    2009-- --
    2007-- --
    2006-- --
    Find assessor info on the county website

    Neighborhood: 31632

    Nearby schools

    GreatSchools rating
    Schools provided by the listing agent
    • Elementary: Pine Grove
    • Middle: Pine Grove
    • High: Lowndes

    Source: GAMLS. This data may not be complete. We recommend contacting the local school district to confirm school assignments for this home.

    Get pre-qualified for a loan
    At Zillow Home Loans, we can pre-qualify you in as little as 5 minutes with no impact to your credit score.

    An equal housing lender. NMLS #10287.

    Sell for more on Zillow
    Get a Zillow Showcase℠ listing at no additional cost and you could sell for .
    $279,100
    2% more
    +$5,582
    With Zillow Showcase(estimated)
    $284,682