Skip main navigation
Under contract-show
  • Price cut: $77K (7/7)
    $1,699,000

    5764 Lake Pointe Dr, Hickory, NC 28630

    4beds
    4,119sqft
    : 
    Loading
    Get pre-qualified
    Single Family Residence
    Built in 2025
    0.86 Acres Lot
    $1,674,000 Zestimate®
    $412/sqft
    $42/mo HOA

    What's special

    High-end finishes throughoutDedicated officeDesigner kitchenFourth bedroomSpa-inspired bathMovie roomGrand island
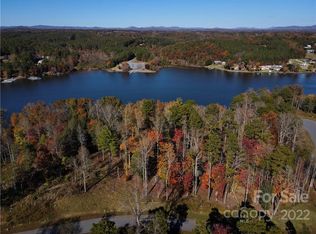
    Executive waterfront living on Lake Hickory in the gated and private Waterfront Harbor community. This stunning new construction home is situated on a 0.86-acre lot and thoughtfully positioned to capture expansive lake views from nearly every room, offering exceptional privacy and a peaceful, low-traffic setting. The 1.5-story home with a partially finished basement features an open-concept main level designed for both entertaining and everyday living, allowing for comfortable one-level living with the primary suite and main living areas on the main floor. The designer kitchen includes custom cabinetry, a grand island, built-in refrigerator, double oven, gas cooktop, and high-end finishes throughout, seamlessly flowing into spacious living and dining areas overlooking the water. The main-level primary suite offers a private retreat with dual walk-in closets and a spa-inspired bath. Two additional main-level bedrooms share a beautifully finished full bath, complemented by a half bath, laundry room, and two-car garage. Upstairs includes a loft, fourth bedroom, movie room, dedicated office, and full bath, along with an unfinished attic for storage. Outdoor living is a true highlight, featuring a covered patio with an outdoor kitchen and firepit, ideal for entertaining or relaxing lakeside. A gentle paved path leads to the private double-decker dock, allowing for immediate enjoyment of Lake Hickory and unforgettable sunset views — no waiting period required. The partially finished basement adds a large family room, full bath, ample storage, and an additional garage bay ideal for lake gear or a golf cart. Located outside the city limits, the home benefits from lower property taxes, while still being just two miles from grocery stores and medical facilities for everyday convenience. With a low annual HOA of $500, and located approximately one hour from Charlotte and within approximately one to one-and-a-half hours of Asheville, the Blue Ridge Mountains, Boone, and Banner Elk, this rare new-construction waterfront home offers the perfect balance of luxury, privacy, and accessibility. A refined lake lifestyle, ready to be experienced.
    41 days
    |
    721
    |
    36
    |

    Zillow last checked:

    Listing updated:

    Listed by:

    Victoria Lyford victoria@teammetro.net,

    Weichert, Realtors - Team Metro,

    Lucas Vasquez,

    Weichert, Realtors - Team Metro

    Source: Canopy MLS as distributed by MLS GRID,MLS#: 4391661MLS Logo

      Facts & features

      Interior

      Bedrooms & bathrooms
      • Bedrooms: 4
      • Bathrooms: 5
      • Full bathrooms: 4
      • 1/2 bathrooms: 1
      • Main level bedrooms: 3
      Primary bedroom
      • Level: Main
      Bathroom full
      • Level: Main
      Bathroom full
      • Level: Main
      Bathroom full
      • Level: Basement
      Basement
      • Level: Basement
      Bonus room
      • Level: Upper
      Dining area
      • Level: Main
      Kitchen
      • Level: Main
      Laundry
      • Level: Main
      Living room
      • Level: Main
      Heating
      • Ductless, Heat Pump
      Cooling
      • Ductless, Heat Pump
      Appliances
      • Included: Dishwasher, Double Oven, ENERGY STAR Qualified Dishwasher, Gas Cooktop, Tankless Water Heater
      • Laundry: Laundry Room, Main Level
      Features
      • Kitchen Island, Walk-In Closet(s)
      • Basement: Basement Garage Door,Partial
      Interior area
      • Total structure area: 3,303
      • Total interior livable area: 4,119 sqft
      • Finished area above ground: 3,303
      • Finished area below ground: 816

      Property

      Parking
      • Total spaces: 3
      • Parking features: Basement, Circular Driveway, Attached Garage, Garage Faces Front, Garage Faces Side, Garage on Main Level
      • Attached garage spaces: 3
      • Has uncovered spaces: Yes
      Features
      • Levels: One and One Half
      • Stories: 1.5
      • Exterior features: Fire Pit, Outdoor Kitchen
      • Has view: Yes
      • View description: Water
      • Has water view: Yes
      • Water view: Water
      • Waterfront features: Retaining Wall, Dock, Waterfront
      • Body of water: Lake Hickory
      Lot
      • Size: 0.86 Acres
      Details
      • Parcel number: 08122217
      • Zoning: PUD
      • Special conditions: Standard

      Construction

      Type & style
      • Home type: SingleFamily
      • Property subtype: Single Family Residence
      Materials
      • Stone, Other
      Condition
      • New construction: Yes
      • Year built: 2025

      Utilities & green energy

      • Sewer: Septic Installed
      • Water: County Water

      Community & HOA

      Community
      • Subdivision: Waterfront Harbor
      HOA
      • Has HOA: Yes
      • HOA fee: $500 annually
      • HOA name: Waterfront Harboe HOA
      • HOA phone: 828-312-3765
      Location
      • Region: Hickory

      Financial & listing details

      • Price per square foot: $412/sqft
      • Tax assessed value: $938,700
      • Annual tax amount: $1,075
      • Date on market: 6/9/2026
      • Cumulative days on market: 213 days
      • Road surface type: Concrete, Paved

        Estimated market value

        $1,674,000

        $1.59M - $1.76M

        $4,067/mo

        Price history

        DateEventPrice
        7/7/2026Price change$1,699,000-4.3%$412/sqft
        Source: Canopy MLS as distributed by MLS GRID #4391661 Report a problem
        6/10/2026Listed for sale$1,776,000-4%$431/sqft
        Source: Canopy MLS as distributed by MLS GRID #4391661 Report a problem
        6/9/2026Listing removed$1,850,000$449/sqft
        Source: Canopy MLS as distributed by MLS GRID #4311862 Report a problem
        10/23/2025Listed for sale$1,850,000+1014.5%$449/sqft
        Source: Canopy MLS as distributed by MLS GRID #4311862 Report a problem
        2/11/2025Sold$166,000$40/sqft
        Source: Public Record Report a problem

        Public tax history

        YearProperty taxesTax assessment
        2025$1,075 -17%$166,000
        2024$1,295 $166,000
        2023$1,295 +0.5%$166,000
        2022$1,289 +359.5%$166,000
        2021$281 +2%$166,000 +5.8%
        2020$275 -77.1%$156,900
        2019$1,203 $156,900
        Find assessor info on the county website

        Monthly payment

        Est. payment

        Payment breakdown

        Explore the cost of this home by adjusting the details. Changes won't be saved.
        All calculations are estimates and provided by Zillow, Inc. for informational purposes only. Actual amounts may vary.
        HOA fees may include property taxes on listings classified as Co-Ops. Contact the listing agent and/or owner for fee details.
        Mortgage interest rates are dependent on a number of factors, including credit score, down payment, and repayment length. Interest rate data provided by Zillow Group Marketplace, Inc. as of 1/1/1970 from various mortgage lenders with which we have lead or other similar arrangements; the Estimated Payment is an average of those rates.
        See how much you could borrow to make a competitive offer.

        Climate risks

        Neighborhood: Northlakes

        Getting around

        0 / 100
        Car-Dependent

        Nearby schools

        GreatSchools rating
        Schools provided by the listing agent
        • Elementary: Granite Falls
        • Middle: Granite Falls
        • High: South Caldwell

        Source: Canopy MLS as distributed by MLS GRID. This data may not be complete. We recommend contacting the local school district to confirm school assignments for this home.

        A local agent can set up tours, give advice and negotiate with sellers.

        A local lender can help you make sure your offer is ready when you are.

        Browse local experts

        Similar homes