Nestled behind a gated, circular driveway boasts not only ONE, but TWO homes offering unparalleled space & privacy for multi-generational living. The MAIN home, 2011 Sq Ft (3 Beds/2.5 Baths) designed for modern living w/an open concept. Designer kitchen w/high-end finishes including Quartz counters, 12ft island w/sink, 6-burner gas cooktop, & wet bar w/2 wine fridges. Spacious family room features a fireplace w/rock hearth while the picture windows flood the space w/natural light & offer panoramic views of the outdoor oasis & sparkling pool. Behind the barn door is the primary wing offering a walk-in closet w/organizers. Primary bath provides dual vanities & showers, sunken tub & exterior access. Upstairs, a loft area leads to two bedrooms (one w/a walk-in closet, one w/a balcony) & full bath. Separate entry to SECOND home provides 868 Sq Ft (2 Beds/1 Bath) & kitchen w/it's own private yard. Surrounded by lush greenery & vibrant flowers, the backyard area feels like a secluded retreat, w/pool & diving board, hot tub, fire pit, & garden. Gourmet BBQ island w/smoker, fridge, griddle & sink. Ample parking w/temperature controlled, finished garage w/half bath & cabinets. Covered parking & a 16x24 storage shed. Fenced/cross-fenced acreage for quads, animals, vineyard, toys & more!
Closed
$1,000,000
5764 Poker Ln, Antelope, CA 95843
5beds
2,879sqft
Multi Family, Single Family Residence
Built in 1974
1.94 Acres Lot
$1,045,300 Zestimate®
$347/sqft
$5,052 Estimated rent
Home value
$1,045,300
$983,000 - $1.12M
$5,052/mo
Zestimate® history
Owner options
List your home for rent
$5,052/mo
Rent Zestimate®
Find your next renter with Zillow Rental Manager. Plus, with online applications, you can quickly screen prospective tenants – for free.
$5,052/mo
Rent Zestimate®
Refinance and save
$6,935/mo
Est. payment
Refinancing to a lower rate could help reduce your monthly payments and save thousands over the life of the loan.
$6,935/mo
Est. payment
Explore your selling options
Work with a Zillow partner agent
Leverage their expertise and Zillow's premium Showcase listings to get your home seen by more buyers.
Get startedList with your own agent
Get your home in front of millions of buyers by listing it on Zillow.
Learn how to do itSell it yourself
Take full control of how buyers see your home on Zillow by listing For Sale by Owner (FSBO).
List your homeWhat's special
Zillow last checked:
Listing updated:
Listed by:
Nichole Moody DRE #01922981 916-524-7804,
eXp Realty of Northern California, Inc.
Bought with:
Cici Munoz, DRE #02084646
Coldwell Banker Realty
Source: MetroList Services of CA,MLS#: 224051446Originating MLS: MetroList Services, Inc.
Facts & features
Interior
Bedrooms & bathrooms
- Bedrooms: 5
- Bathrooms: 4
- Full bathrooms: 3
- Partial bathrooms: 1
Rooms
- Room types: Dining Room, In Law Apartment, Kitchen, Living Room, Loft, Storage, Wine Storage Area, Workshop
Primary bedroom
- Features: Ground Floor, Walk-In Closet, Outside Access
Primary bathroom
- Features: Shower Stall(s), Double Vanity, Granite Counters, Sunken Tub, Tile, Multiple Shower Heads, Outside Access, Window
Dining room
- Features: Bar, Space in Kitchen, Formal Area
Kitchen
- Features: Pantry Cabinet, Quartz Counter, Slab Counter, Island w/Sink
Heating
- Central, Solar, Gas, MultiUnits, Zoned, Natural Gas
Cooling
- Ceiling Fan(s), Central Air, Multi Units, Zoned
Appliances
- Included: Built-In Electric Oven, Dishwasher, Disposal, ENERGY STAR Qualified Appliances, Free-Standing Refrigerator, Gas Cooktop, Gas Plumbed, Gas Water Heater, Range Hood, Microwave, Plumbed For Ice Maker, Self Cleaning Oven, Wine Refrigerator, Washer/Dryer Stacked Included
- Laundry: Electric Dryer Hookup, Ground Floor, In Garage
Features
- Flooring: Carpet, Tile, Vinyl
- Number of fireplaces: 1
- Fireplace features: Living Room, Raised Hearth, Stone, Gas Log, Gas
Interior area
- Total structure area: 0
- Total interior livable area: 2,879 sqft
Property
Parking
- Total spaces: 4
- Parking features: Attached, RV Access/Parking, Converted Garage, Covered, RV Possible, Garage Faces Front, Uncovered Parking Spaces 2+, Workshop in Garage, Gated, Driveway
- Attached garage spaces: 2
- Carport spaces: 2
- Has uncovered spaces: Yes
Features
- Exterior features: Balcony, Outdoor Grill, Outdoor Kitchen, Covered Courtyard, Uncovered Courtyard, Entry Gate, Fire Pit
- Has private pool: Yes
- Pool features: In Ground, On Lot, Pool Sweep, Pool/Spa Combo, Fenced, Salt Water, Gas Heat, Gunite
- Fencing: Back Yard,Wire,Wood,Front Yard,Masonry,Gated Driveway/Sidewalks
Lot
- Size: 1.94 Acres
- Features: Auto Sprinkler F&R, Dead End, Garden, Shape Regular, Landscape Back, Landscape Front, See Remarks, Landscaped, Low Maintenance
- Topography: Level,Trees Few,Level,Trees Few
Details
- Additional structures: Shed(s), Guest House
- Parcel number: 20302600290000
- Zoning: AR-2
- Special conditions: Standard
Construction
Type & style
- Home type: SingleFamily
- Property subtype: Multi Family, Single Family Residence
Materials
- Stucco, Frame, Wood
- Foundation: Raised, Slab
- Roof: Shingle,Composition
Condition
- Year built: 1974
Utilities & green energy
- Electric: 220 Volts, See Remarks, Photovoltaics Third-Party Owned
- Sewer: Septic Connected
- Water: Meter on Site, Public
- Utilities for property: Solar, Electric, Internet Available, Natural Gas Connected, Sewer In & Connected
Green energy
- Energy generation: Solar
Community & HOA
Location
- Region: Antelope
Financial & listing details
- Price per square foot: $347/sqft
- Tax assessed value: $1,019,998
- Price range: $1M - $1M
- Date on market: 9/20/2026
- Road surface type: Asphalt, Paved
Price history
| Date | Event | Price |
|---|---|---|
| 8/12/2024 | Sold | $1,000,000-2.4%$347/sqft |
Source: MetroList Services of CA #224051446 Report a problem | ||
| 7/13/2024 | Pending sale | $1,025,000$356/sqft |
Source: MetroList Services of CA #224051446 Report a problem | ||
| 6/13/2024 | Price change | $1,025,000-14.6%$356/sqft |
Source: MetroList Services of CA #224051446 Report a problem | ||
| 5/18/2024 | Listed for sale | $1,200,000+84.6%$417/sqft |
Source: MetroList Services of CA #224051446 Report a problem | ||
| 12/3/2019 | Sold | $650,000-5.8%$226/sqft |
Source: MetroList Services of CA #19046561 Report a problem | ||
| 10/8/2019 | Pending sale | $689,900$240/sqft |
Source: Coldwell Banker Sun Ridge Real #19046561 Report a problem | ||
| 7/3/2019 | Listed for sale | $689,900$240/sqft |
Source: Coldwell Banker Sun Ridge Real #19046561 Report a problem | ||
Public tax history
| Year | Property taxes | Tax assessment |
|---|---|---|
| 2026 | -- | $1,019,998 +2% |
| 2025 | $10,748 +44.8% | $999,999 +43.5% |
| 2024 | $7,425 +1.4% | $696,929 +2% |
| 2023 | $7,325 -0.2% | $683,265 +2% |
| 2022 | $7,340 -0.6% | $669,868 +2% |
| 2021 | $7,382 +0.7% | $656,734 +1% |
| 2020 | $7,328 +335.9% | $650,000 +337.3% |
| 2019 | $1,681 +3.8% | $148,639 +2% |
| 2018 | $1,620 +1.5% | $145,726 +2% |
| 2017 | $1,596 +2.7% | $142,870 +2% |
| 2016 | $1,554 +3.6% | $140,069 +1.5% |
| 2015 | $1,500 | $137,966 +2% |
| 2014 | $1,500 | $135,275 +0.5% |
| 2013 | -- | $134,664 +2% |
| 2012 | -- | $132,025 +2% |
| 2011 | -- | $129,437 +0.8% |
| 2010 | -- | $128,471 +1.8% |
| 2008 | -- | $126,254 +2% |
| 2007 | -- | $123,779 +2% |
| 2006 | -- | $121,353 +2% |
| 2005 | -- | $118,974 +2% |
| 2004 | -- | $116,642 +1.9% |
| 2003 | -- | $114,506 +2% |
| 2002 | -- | $112,262 +2% |
| 2001 | -- | $110,062 +2% |
| 2000 | -- | $107,905 |
Find assessor info on the county website
Neighborhood: 95843
Nearby homes
- $908,2005 bd3 ba3.1k sqft5760 Poker Ln, Antelope, CA 95843Off Market

- $277,017-- sqft7862 Sunset Hills Ln, Antelope, CA 95843Off Market
- $789,9003 bd2 ba2k sqft7875 Sunset Hills Ln, Antelope, CA 95843Off Market
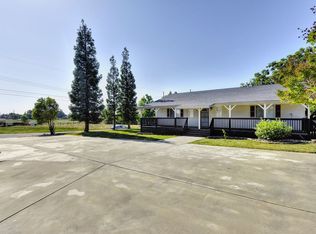
- $851,2006 bd2 ba2.5k sqft5750 Poker Ln, Antelope, CA 95843Off Market
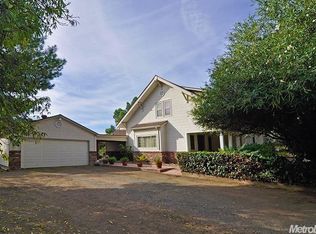
- $728,6004 bd3 ba2.2k sqft7826 Sunset Hills Ln, Antelope, CA 95843Off Market
- $769,6423 bd2 ba2.3k sqft5761 Poker Ln, Antelope, CA 95843Off Market
- $152,914-- bd-- ba-- sqft7831 Sunset Hills Ln, Antelope, CA 95843Off Market
- $526,0784 bd4 ba3.2k sqft5759 Poker Ln, Antelope, CA 95843Off Market
Nearby schools
GreatSchools rating
- 8/10Olive Grove Elementary SchoolGrades: K-5Distance: 0.5 mi
- 7/10Antelope Crossing Middle SchoolGrades: 6-8Distance: 0.7 mi
- 8/10Antelope High SchoolGrades: 9-12Distance: 1.2 mi
Get a cash offer in 3 minutes
Find out how much your home could sell for in as little as 3 minutes with a no-obligation cash offer.
Estimated market value
$1,045,300
Get a cash offer in 3 minutes
Find out how much your home could sell for in as little as 3 minutes with a no-obligation cash offer.
Estimated market value
$1,045,300
- California
- Sacramento County
- Antelope
- 95843
- 5764 Poker Ln
