Skip main navigation
Off market
  • $946,700

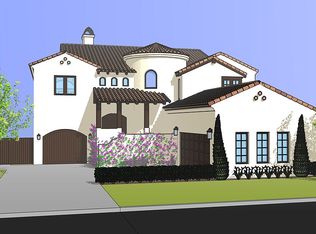
    5764 Saint Andrews Dr, Stockton, CA 95219

    3beds
    3,006sqft
    SingleFamily
    Built in 2004
    10,036 Square Feet Lot
    $946,700 Zestimate®
    $315/sqft
    $3,277 Estimated rent

    Home value

    $946,700

    $899,000 - $994,000

    $3,277/mo

    Zestimate® history
    Loading
    Loading...

    Owner options

    List your home for rent

    $3,277/mo

    Rent Zestimate®

    Find your next renter with Zillow Rental Manager. Plus, with online applications, you can quickly screen prospective tenants – for free.

    Learn more

    $3,277/mo

    Rent Zestimate®

    Refinance and save

    $6,220/mo

    Est. payment

    Refinancing to a lower rate could help reduce your monthly payments and save thousands over the life of the loan.

    See today's rates

    $6,220/mo

    Est. payment

    Explore your selling options

    Work with a Zillow partner agent

    Leverage their expertise and Zillow's premium Showcase listings to get your home seen by more buyers.

    Get started

    List with your own agent

    Get your home in front of millions of buyers by listing it on Zillow.

    Learn how to do it

    Sell it yourself

    Take full control of how buyers see your home on Zillow by listing For Sale by Owner (FSBO).

    List your home

    What's special

    Waterfront Brookside Golf Community Custom Shingler-built home located across from the Sailing Club Marina on The San Joaquin River. This gorgeous home has SPECTACULAR VIEWS & has been METICULOUSLY MAINTAINED! Too many custom amenities to list! 3-4 Bedroom Interior features, 9-11ft ceilings, Open floorpan use as Family Room & Living Room or Separate Dining whatever fits your needs! Large windows to enjoy the views & Solar to keep your Electricity bill down, Hickory Floors, Cherry Cabinetry, Silestone, Counters, Thermador Professional Gas Cooktop, Enjoy your Master Bedroom Balcony to view Sunsets & Relax in The Retreat Spa like Bath. Downstairs you will find a Large Den with out door access, 2 Very Spacious Bedrooms and a Lucious bathroom! 4 Car garage, keyless entry. One side Tandem fits a boat. Driveway has a flat spot to park easily on top & is large enough for up to 6 cars. Washer/Dryer & Refrigerator are included, Come Enjoy Community Pool & Tennis! Join Golf Course & Country Club

    This property is not currently displayed as for sale or rent on Zillow. This may be different from what's on other websites or public sources.

    Facts & features

    Interior

    Bedrooms & bathrooms
    • Bedrooms: 3
    • Bathrooms: 3
    • Full bathrooms: 2
    • 1/2 bathrooms: 1
    Heating
    • Forced air, Gas
    Cooling
    • Central
    Appliances
    • Included: Dishwasher, Dryer, Garbage disposal, Refrigerator, Washer
    • Laundry: Washer / Dryer, Gas Hookup, Inside, Electricity Hookup (220V)
    Features
    • Flooring: Tile, Carpet, Hardwood
    • Has fireplace: Yes
    Interior area
    • Total interior livable area: 3,006 sqft

    Property

    Parking
    • Total spaces: 3
    Features
    • Fencing: Wood
    • Has view: Yes
    • View description: Water
    • Has water view: Yes
    • Water view: Water
    Lot
    • Size: 10,036 Square Feet
    Details
    • Parcel number: 118470350000

    Construction

    Type & style
    • Home type: SingleFamily
    Materials
    • wood frame
    • Roof: Tile
    Condition
    • Year built: 2004

    Utilities & green energy

    • Utilities for property: Public Utilities

    Community & HOA

    Community
    • Features: Doorman
    • Security: Security Alarm, Security Gate with Guard
    HOA
    • Has HOA: Yes
    • HOA fee: $138 monthly
    Location
    • Region: Stockton

    Financial & listing details

    • Price per square foot: $315/sqft
    • Tax assessed value: $919,253
    • Annual tax amount: $10,621

    Price history

    DateEventPrice
    12/14/2020Sold$849,500-4.5%$283/sqft
    Source: MLSListings Inc #ML81807253 Report a problem
    10/29/2020Pending sale$889,500$296/sqft
    Source: Premier Agent Network #ML81807253 Report a problem
    10/8/2020Price change$889,500-4.3%$296/sqft
    Source: Premier Agent Network #ML81807253 Report a problem
    9/18/2020Price change$929,950-2.1%$309/sqft
    Source: Premier Agent Network #ML81807253 Report a problem
    8/21/2020Listed for sale$949,950+35.7%$316/sqft
    Source: Premier Agent Network #ML81807253 Report a problem
    4/18/2017Sold$700,000-6.7%$233/sqft
    Source: Public Record Report a problem
    10/15/2016Listed for sale$749,900$249/sqft
    Source: Owner Report a problem

    Public tax history

    YearProperty taxesTax assessment
    2025$10,621 +2.2%$919,253 +2%
    2024$10,391 +0.8%$901,229 +2%
    2023$10,310 +3.3%$883,559 +2%
    2022$9,985 +1.4%$866,235 +2%
    2021$9,845 +13.5%$849,250 +14.3%
    2020$8,678 +1.7%$742,844 +2%
    2019$8,534 +1.7%$728,280 +2%
    2018$8,391 +0.5%$714,000 +0.4%
    2017$8,352 +1.1%$711,500 +2%
    2016$8,259 +14.2%$697,551 +12.9%
    2015$7,230 $618,000 +2.5%
    2014$7,230 $603,000 +24.1%
    2013-- $486,000 +6.8%
    2012-- $455,000 -12.5%
    2011-- $520,000 -5.5%
    2010-- $550,000 -14.2%
    2009-- $641,248 +2%
    2008-- $628,679 +2%
    2007-- $616,354 +2%
    2006-- $604,271 +2%
    2005-- $592,424 +2%
    2004-- $580,808 +184.7%
    2003-- $204,000 +2%
    2002-- $200,000 +292.2%
    2001-- $51,000
    Find assessor info on the county website

    Neighborhood: Brookside

    Nearby schools

    GreatSchools rating
    Get a cash offer in 3 minutes
    Find out how much your home could sell for in as little as 3 minutes with a no-obligation cash offer.
    Estimated market value
    $946,700
    Get a cash offer in 3 minutes
    Find out how much your home could sell for in as little as 3 minutes with a no-obligation cash offer.
    Estimated market value
    $946,700