Skip main navigation
Sold for $649,900
  • $649,900

    5764 Semolino St, Nokomis, FL 34275

    2beds
    1,678sqft
    Single Family Residence
    Built in 2019
    6,162 Square Feet Lot
    $595,700 Zestimate®
    $387/sqft
    $3,371 Estimated rent

    Home value

    $595,700

    $566,000 - $625,000

    $3,371/mo

    Zestimate® history
    Loading
    Loading...

    Owner options

    List your home for rent

    $3,371/mo

    Rent Zestimate®

    Find your next renter with Zillow Rental Manager. Plus, with online applications, you can quickly screen prospective tenants – for free.

    Learn more

    $3,371/mo

    Rent Zestimate®

    Refinance and save

    $4,525/mo

    Est. payment

    Refinancing to a lower rate could help reduce your monthly payments and save thousands over the life of the loan.

    See today's rates

    $4,525/mo

    Est. payment

    Explore your selling options

    Work with a Zillow partner agent

    Leverage their expertise and Zillow's premium Showcase listings to get your home seen by more buyers.

    Get started

    List with your own agent

    Get your home in front of millions of buyers by listing it on Zillow.

    Learn how to do it

    Sell it yourself

    Take full control of how buyers see your home on Zillow by listing For Sale by Owner (FSBO).

    List your home

    What's special

    Resort style poolStylish cabinetryDedicated office spaceHigh-end appliancesLarge extended garageCentral islandCorn hole
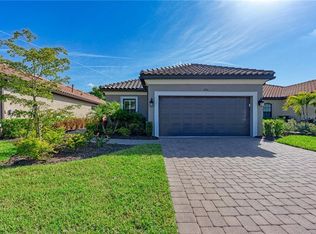
    Large price reduction Oversized garage 4 ft deeper plus Spa on the pool This exquisite single-family residence, boasting 2 bedrooms, 2 bathrooms, large extended garage and a dedicated office space, is a masterpiece of modern architecture. Constructed in 2020, this home is located within a secure gated community, ensuring both privacy and peace of mind. Upon entry, you are welcomed by an open and spacious floor plan that seamlessly integrates the living, dining, and kitchen areas. The kitchen, a focal point of this home, is a chef's delight with high-end appliances, stylish cabinetry, and a central island, making it perfect for both casual meals and formal entertaining. The two generously-sized bedrooms provide comfortable retreats, while the dedicated office space offers a quiet and productive work environment. The sleek design and attention to detail continue throughout the entire home. One of the highlights of this property is the caged pool, offering a private oasis for relaxation and entertainment. Imagine enjoying the Florida sunshine, taking a refreshing swim, or hosting gatherings in this inviting outdoor space. Additional features include an amazing pool and spa. The home, built in 2019, ensures energy efficiency and modern amenities for today's lifestyle. Situated in a gated community, this residence offers an added layer of security, making it an ideal haven for those seeking both luxury and tranquility. Amenities includes, resort style pool and cabanas, fitness center, tennis, pickle-ball, corn hole, two dog parks, a fire pit, and a activities coordinator. The famous Legacy trail just blocks from the property.This 18.5-mile paved trail offers access to some of nature’s most breathtakingly beautiful views, sure to leave you feeling inspired. The lengthy trail connects Venice to Sarasota, Florida, starting officially at the Venice Historic Train Depot and ending at Fruitville Road. Do not miss the chance to make this stunning property your own.

    Zillow last checked:

    Listing updated:

    Listed by:

    Lee Brewer 941-724-3448,

    RE/MAX ALLIANCE GROUP 941-954-5454

    Bought with:

    Alex Trevino, 3525137

    RE/MAX ALLIANCE GROUP

    Source: Stellar MLS,MLS#: A4589131MLS LogoOriginating MLS: Sarasota - Manatee

    Facts & features

    Interior

    Bedrooms & bathrooms
    • Bedrooms: 2
    • Bathrooms: 2
    • Full bathrooms: 2
    Rooms
    • Room types: Den/Library/Office
    Primary bedroom
    • Level: First
    • Dimensions: 12x18
    Bedroom 2
    • Level: First
    • Dimensions: 13x12
    Primary bathroom
    • Level: First
    • Dimensions: 10x8
    Balcony porch lanai
    • Level: First
    • Dimensions: 15x9
    Dining room
    • Level: First
    • Dimensions: 11x11
    Great room
    • Level: First
    • Dimensions: 22x16
    Kitchen
    • Level: First
    • Dimensions: 14x12
    Laundry
    • Level: First
    • Dimensions: 10x6
    Office
    • Level: First
    • Dimensions: 11x11
    Heating
    • Central
    Cooling
    • Central Air
    Appliances
    • Included: Dishwasher, Microwave, Range
    • Laundry: Inside, Laundry Room
    Features
    • Crown Molding, Open Floorplan, Solid Surface Counters, Solid Wood Cabinets, Walk-In Closet(s)
    • Flooring: Tile
    • Doors: Sliding Doors
    • Has fireplace: Yes
    • Fireplace features: Decorative
    Interior area
    • Total structure area: 2,258
    • Total interior livable area: 1,678 sqft

    Property

    Parking
    • Total spaces: 2
    • Parking features: Driveway
    • Attached garage spaces: 2
    • Has uncovered spaces: Yes
    Features
    • Levels: One
    • Stories: 1
    • Has private pool: Yes
    • Pool features: Gunite, In Ground, Lighting
    • Has spa: Yes
    • Spa features: In Ground
    • Fencing: Fenced,Other
    Lot
    • Size: 6,162 Square Feet
    Details
    • Parcel number: 0164080162
    • Zoning: RMF2
    • Special conditions: None

    Construction

    Type & style
    • Home type: SingleFamily
    • Property subtype: Single Family Residence
    Materials
    • Block, Stucco
    • Foundation: Slab
    • Roof: Tile
    Condition
    • New construction: No
    • Year built: 2019

    Utilities & green energy

    • Sewer: Public Sewer
    • Water: Public
    • Utilities for property: Public

    Community & HOA

    Community
    • Features: Clubhouse, Deed Restrictions, Fitness Center, Gated Community - No Guard, Pool, Sidewalks
    • Pet fee: $0 monthly
    • Subdivision: BELLACINA BY CASEY KEY PH 3
    HOA
    • Has HOA: Yes
    • Services included: Community Pool, Maintenance Grounds, Recreational Facilities
    • HOA fee: $385 monthly
    • HOA name: Cheryl Gabriel
    • HOA phone: 941-234-0933
    Location
    • Region: Nokomis

    Financial & listing details

    • Price per square foot: $387/sqft
    • Tax assessed value: $462,900
    • Annual tax amount: $3,297
    • Date on market: 11/10/2023
    • Cumulative days on market: 107 days
    • Listing terms: Cash,Conventional
    • Ownership: Fee Simple
    • Total actual rent: 0
    • Road surface type: Asphalt

    Price history

    DateEventPrice
    3/15/2024Sold$649,900$387/sqft
    Source: Stellar MLS #A4589131 Report a problem
    2/26/2024Pending sale$649,900$387/sqft
    Source: Stellar MLS #A4589131 Report a problem
    2/18/2024Price change$649,900-1.5%$387/sqft
    Source: Stellar MLS #A4589131 Report a problem
    2/2/2024Price change$659,900-2.8%$393/sqft
    Source: Stellar MLS #A4589131 Report a problem
    1/5/2024Price change$679,000-2.3%$405/sqft
    Source: Stellar MLS #A4589131 Report a problem
    12/16/2023Price change$695,000-0.7%$414/sqft
    Source: Stellar MLS #A4589131 Report a problem
    11/27/2023Price change$699,900-4.1%$417/sqft
    Source: Stellar MLS #A4589131 Report a problem
    11/14/2023Price change$729,900-0.7%$435/sqft
    Source: Stellar MLS #A4589131 Report a problem
    11/10/2023Listed for sale$735,000+80.8%$438/sqft
    Source: Stellar MLS #A4589131 Report a problem
    7/18/2019Sold$406,514$242/sqft
    Source: Public Record Report a problem

    Public tax history

    YearProperty taxesTax assessment
    2025$3,445 -45.8%$280,147 -46.2%
    2024$6,357 +90.8%$520,500 +73.4%
    2023$3,333 +1.1%$300,087 +3%
    2022$3,297 +0.8%$291,347 +3%
    2021$3,270 -0.3%$282,861 +1.4%
    2020$3,279 +302.2%$278,956 +337.2%
    2019$815 $63,800
    Find assessor info on the county website

    Neighborhood: 34275

    Nearby schools

    GreatSchools rating
    Schools provided by the listing agent
    • Elementary: Laurel Nokomis Elementary
    • Middle: Venice Area Middle
    • High: Venice Senior High

    Source: Stellar MLS. This data may not be complete. We recommend contacting the local school district to confirm school assignments for this home.

    Get a cash offer in 3 minutes
    Find out how much your home could sell for in as little as 3 minutes with a no-obligation cash offer.
    Estimated market value
    $595,700
    Get a cash offer in 3 minutes
    Find out how much your home could sell for in as little as 3 minutes with a no-obligation cash offer.
    Estimated market value
    $595,700