Skip main navigation
Off market
  • $465,200

    5764 Shadowbrook Dr, Columbus, OH 43235

    4beds
    2,300sqft
    SingleFamily
    Built in 1972
    10,454 Square Feet Lot
    $465,200 Zestimate®
    $202/sqft
    $2,860 Estimated rent

    Home value

    $465,200

    $442,000 - $493,000

    $2,860/mo

    Zestimate® history
    Loading
    Loading...

    Owner options

    List your home for rent

    $2,860/mo

    Rent Zestimate®

    Find your next renter with Zillow Rental Manager. Plus, with online applications, you can quickly screen prospective tenants – for free.

    Learn more

    $2,860/mo

    Rent Zestimate®

    Refinance and save

    $3,051/mo

    Est. payment

    Refinancing to a lower rate could help reduce your monthly payments and save thousands over the life of the loan.

    See today's rates

    $3,051/mo

    Est. payment

    Explore your selling options

    Work with a Zillow partner agent

    Leverage their expertise and Zillow's premium Showcase listings to get your home seen by more buyers.

    Get started

    List with your own agent

    Get your home in front of millions of buyers by listing it on Zillow.

    Learn how to do it

    Sell it yourself

    Take full control of how buyers see your home on Zillow by listing For Sale by Owner (FSBO).

    List your home

    What's special

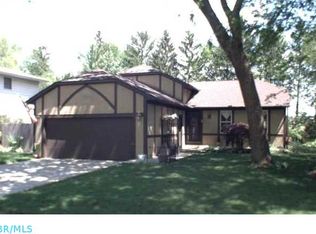
    The House A large, spacious and open floor-plan single family home, located in the quite and charming Sycamore Hills neighborhood, in the northwest suburbs of Columbus Ohio. Just finished with a complete remodeling and upgrades throughout the whole house. The entire first floor is redone with beautiful bamboo hardwood throughout. The Entrance & First Floor The house opens into a beautiful open space leading into the kitchen, second floor or the large guest space. The guest room opens into the dining room which opens into the kitchen. First floor includes a fully remodeled half bath, laundry room plus closet space and two pantries. The entire first floor has been upgraded with a beautiful dark stained bamboo hardwood. The Kitchen The large spacious and open kitchen has been upgraded with brand new custom design & built maple cabinets, finished with granite counter tops and stone back splash plus all new stainless steel appliances. Lots of storage with two full pantries and a built in pantry, with sliding shelves, around the fridge. The Second Floor Second floor staircase, landing and bedrooms have all been upgraded with new carpet throughout. A customer, built in maple cabinet, in the hallway provides plenty of storage for towels and toiletry. second bath has been fully remodeled and upgraded with a maple vanity, tile floors & shower, granite counter top and finished with stainless steel accessories The Master Bedroom A large spacious bedroom with a full wall of closet space and two large windows facing east and north, providing plenty of natural light throughout the day. The Master bath has been fully remodeled and upgraded with a maple vanity with granite top, tile throughout the floors & stand-up shower, and all finished with stainless steel accessories. The Other Bedrooms The three other bedrooms have all been fully finished with brand new carpet as well. All three bedrooms have a full wall of closet space plus two large windows facing two different directions, providing plenty of natural light throughout the day. The Living Room Connected to the kitchen is a large and comfortable living room. Together the open kitchen and living room provide a great living space, ideal for hosting family and friends. A fully custom built in library surrounds the wood burning fireplace. Above the fireplace is fully wired entertainment center ready for large flatscreen TV. Access to the backyard and garage from living. The Basement Walk down the steps and instantly return to 1972 when you enter the original build, but well kept basement. Split into two halves, the basement has a large storage and utility side, which includes a spare refrigerator and plenty of storage cabinets. The other side has two finished rooms, one is a large recreation space, which includes a brand new exercise bike and the other room is a smaller library with built in shelves and cabinets. The Yard The house has a large private backyard and patio with plenty of gardening space, in the backyard and the front yard. Will consider longer lease

    This property is off market, which means it's not currently listed for sale or rent on Zillow. This may be different from what's available on other websites or public sources.

    Facts & features

    Interior

    Bedrooms & bathrooms
    • Bedrooms: 4
    • Bathrooms: 3
    • Full bathrooms: 2
    • 1/2 bathrooms: 1
    Heating
    • Forced air, Electric, Gas
    Cooling
    • Refrigerator, Central
    Appliances
    • Included: Dishwasher, Dryer, Freezer, Garbage disposal, Microwave, Range / Oven, Refrigerator, Trash compactor, Washer
    Features
    • Flooring: Tile, Carpet, Hardwood
    • Basement: Partially finished
    • Has fireplace: Yes
    Interior area
    • Total interior livable area: 2,300 sqft

    Property

    Parking
    • Total spaces: 2
    • Parking features: Garage - Attached, On-street
    Features
    • Exterior features: Brick
    Lot
    • Size: 10,454 Square Feet
    Details
    • Parcel number: 01015711500

    Construction

    Type & style
    • Home type: SingleFamily
    • Architectural style: Conventional
    Materials
    • masonry
    • Roof: Shake / Shingle
    Condition
    • Year built: 1972

    Community & HOA

    HOA
    • Has HOA: Yes
    • HOA fee: $8 monthly
    Location
    • Region: Columbus

    Financial & listing details

    • Price per square foot: $202/sqft
    • Tax assessed value: $382,200
    • Annual tax amount: $6,004

    Price history

    DateEventPrice
    8/6/2021Sold$371,000-72.3%$161/sqft
    Source: Columbus and Central Ohio Regional MLS #221022456 Report a problem
    3/24/2021Listing removed--
    Source: Owner Report a problem
    3/20/2017Listing removed$2,000$1/sqft
    Source: Owner Report a problem
    3/16/2017Price change$2,000-2.4%$1/sqft
    Source: Owner Report a problem
    3/5/2017Listed for rent$2,050$1/sqft
    Source: Owner Report a problem
    8/31/1998Sold$1,340,000+972%$583/sqft
    Source: Public Record Report a problem
    8/27/1996Sold$125,000$54/sqft
    Source: Public Record Report a problem

    Public tax history

    YearProperty taxesTax assessment
    2024$6,004 +1.3%$133,770
    2023$5,927 +8.9%$133,770 +27.5%
    2022$5,442 +5.2%$104,930 +5.3%
    2021$5,175 -0.1%$99,610
    2020$5,182 +8.8%$99,610 +26.9%
    2019$4,763 +0.2%$78,510
    2018$4,753 $78,510
    2017$4,753 +3%$78,510 +12.7%
    2016$4,616 +10.2%$69,690
    2015$4,191 $69,690
    2014$4,191 +112.4%$69,690 +5%
    2013$1,973 -48.9%$66,360
    2011$3,860 +1.2%$66,360 -3.8%
    2010$3,816 +6.4%$68,950
    2008$3,586 +18.7%$68,950
    2007$3,021 +0.4%--
    2006$3,010 +4.2%--
    2005$2,888 +10%--
    2004$2,626 +20.1%--
    2003$2,186 +0.4%--
    2002$2,178 +8.8%--
    2001$2,001 -0.5%--
    2000$2,011 --
    Find assessor info on the county website

    Neighborhood: Sycamore Hills

    Nearby schools

    GreatSchools rating
    Get a cash offer in 3 minutes
    Find out how much your home could sell for in as little as 3 minutes with a no-obligation cash offer.
    Estimated market value
    $465,200
    Get a cash offer in 3 minutes
    Find out how much your home could sell for in as little as 3 minutes with a no-obligation cash offer.
    Estimated market value
    $465,200