Welcome to this solid home that’s been loved & well maintained for over 30 years! Situated on a cul-de sac road w/ bright southern exposure that shines into the quality Andersen windows throughout the home. Glistening maple hardwood floors on the upper level, updated & timeless maple cabinets in the kitchen along w/ solid surface Corian counters. Upper-level bath updated w/ Kohler Luxstone surround shower. Lower level includes spacious 3rd BR w/ walk-in closet, ¾ bath & family room w/ alcove making the perfect exercise space, gaming area or home office. Durable mntc-free privacy fencing & Trex decking + professionally landscaped backyard retreat! Enjoy seasonal blooms, pond w/ water feature, bird watching & paver patio for you to take it all in! Newer furnace (approx. 3 years) & roof (approx. 8 years) + peace of mind w/ seller paid home warranty. Desired Prior Lake schools, 1 block to Glendale Park & just minutes to everyday amenities! Come see why you’d love to call this home!
Closed
$375,000
5764 W 136th Ct, Savage, MN 55378
3beds
1,840sqft
Single Family
Built in 1986
10,454 Square Feet Lot
$376,300 Zestimate®
$204/sqft
$2,448 Estimated rent
Home value
$376,300
$350,000 - $403,000
$2,448/mo
Zestimate® history
Owner options
List your home for rent
$2,448/mo
Rent Zestimate®
Find your next renter with Zillow Rental Manager. Plus, with online applications, you can quickly screen prospective tenants – for free.
$2,448/mo
Rent Zestimate®
Refinance and save
$2,339/mo
Est. payment
Refinancing to a lower rate could help reduce your monthly payments and save thousands over the life of the loan.
$2,339/mo
Est. payment
Explore your selling options
Work with a Zillow partner agent
Leverage their expertise and Zillow's premium Showcase listings to get your home seen by more buyers.
Get startedList with your own agent
Get your home in front of millions of buyers by listing it on Zillow.
Learn how to do itSell it yourself
Take full control of how buyers see your home on Zillow by listing For Sale by Owner (FSBO).
List your homeWhat's special
Zillow last checked:
Listing updated:
Listed by:
Becky Lund 612-616-0864,
Edina Realty, Inc.
Bought with:
Raquel McGowen
Real Broker, LLC
Source: NorthstarMLS as distributed by MLS GRID,MLS#: 7048984
Facts & features
Interior
Bedrooms & bathrooms
- Bedrooms: 3
- Bathrooms: 2
- 3/4 bathrooms: 2
Bedroom
- Level: Upper
- Area: 121 Square Feet
- Dimensions: 11x11
Bedroom 2
- Level: Upper
- Area: 100 Square Feet
- Dimensions: 10x10
Bedroom 3
- Level: Lower
- Area: 130 Square Feet
- Dimensions: 13x10
Dining room
- Level: Upper
- Area: 90 Square Feet
- Dimensions: 10x9
Family room
- Level: Lower
- Area: 242 Square Feet
- Dimensions: 22x11
Living room
- Level: Upper
- Area: 143 Square Feet
- Dimensions: 13x11
Heating
- Forced Air
Cooling
- Central Air
Appliances
- Included: Dishwasher, Dryer, Gas Water Heater, Microwave, Range, Refrigerator, Washer, Water Softener Owned
- Laundry: Gas Dryer Hookup, Lower Level, Washer Hookup
Features
- Basement: Daylight,Finished,Full
- Has fireplace: No
Interior area
- Total structure area: 1,840
- Total interior livable area: 1,840 sqft
- Finished area above ground: 920
- Finished area below ground: 730
Property
Parking
- Total spaces: 2
- Parking features: Attached, Asphalt
- Attached garage spaces: 2
- Details: Garage Dimensions (20x20)
Accessibility
- Accessibility features: None
Features
- Levels: Multi/Split
- Fencing: Privacy,Vinyl
Lot
- Size: 10,454 Square Feet
- Dimensions: 70 x 175 x 83 x 130
Details
- Foundation area: 920
- Parcel number: 261020790
- Zoning description: Residential-Single Family
Construction
Type & style
- Home type: SingleFamily
- Property subtype: Single Family
Materials
- Roof: Age 8 Years or Less
Condition
- New construction: No
- Year built: 1986
Utilities & green energy
- Gas: Natural Gas
- Sewer: City Sewer/Connected
- Water: City Water/Connected
Community & HOA
Community
- Subdivision: Rolling Meadows
HOA
- Has HOA: No
Location
- Region: Savage
Financial & listing details
- Price per square foot: $204/sqft
- Annual tax amount: $3,349
- Date on market: 4/8/2026
- Cumulative days on market: 10 days
Price history
| Date | Event | Price |
|---|---|---|
| 5/14/2026 | Sold | $375,000$204/sqft |
Source:  NorthstarMLS as distributed by MLS GRID #7048984 Report a problem NorthstarMLS as distributed by MLS GRID #7048984 Report a problem | ||
| 4/20/2026 | Pending sale | $375,000$204/sqft |
Source: NorthstarMLS as distributed by MLS GRID #7048984 Report a problem | ||
| 4/10/2026 | Listed for sale | $375,000$204/sqft |
Source: NorthstarMLS as distributed by MLS GRID #7048984 Report a problem | ||
Public tax history
Tax history is unavailable.
Neighborhood: 55378
Nearby homes
- $347,1003 bd2 ba865 sqft5764 136th Ct, Savage, MN 55378Off Market
- $378,5003 bd2 ba1k sqft5732 136th Ct, Savage, MN 55378Off Market
- $394,3003 bd3 ba1.7k sqft5788 136th Ct, Savage, MN 55378Off Market
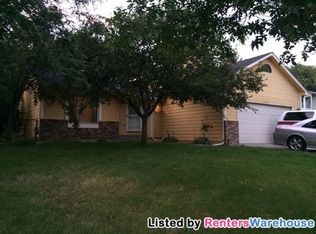
- $380,0003 bd3 ba1.8k sqft5788 W 136th Ct, Savage, MN 55378Sold

- $368,0004 bd2 ba1.7k sqft13533 Yosemite Ave S, Savage, MN 55378Sold
- $364,7003 bd1 ba962 sqft5708 136th Ct, Savage, MN 55378Off Market
- $272,7003 bd1 ba924 sqft13565 Yosemite Ave S, Savage, MN 55378Off Market
- $396,0004 bd2 ba1.8k sqft13519 Yosemite Ave S, Savage, MN 55378Off Market
Nearby schools
GreatSchools rating
- 7/10Glendale Elementary SchoolGrades: K-5Distance: 0.7 mi
- 8/10Hidden Oaks Middle SchoolGrades: 6-8Distance: 3.7 mi
- 9/10Prior Lake High SchoolGrades: 9-12Distance: 2.4 mi
Get a cash offer in 3 minutes
Find out how much your home could sell for in as little as 3 minutes with a no-obligation cash offer.
Estimated market value
$376,300
Get a cash offer in 3 minutes
Find out how much your home could sell for in as little as 3 minutes with a no-obligation cash offer.
Estimated market value
$376,300
- Minnesota
- Scott County
- Savage
- 55378
- 5764 W 136th Ct
Nearby cities
Nearby zip codes
Other Savage Topics
