Skip main navigation
Off market
  • $641,600

    5764 Westchester Farm Dr, Weldon Spring, MO 63304

    4beds
    3baths
    2,657sqft
    SingleFamily
    Built in 1994
    0.46 Acres Lot
    $641,600 Zestimate®
    $241/sqft
    $3,043 Estimated rent

    Home value

    $641,600

    $610,000 - $674,000

    $3,043/mo

    Zestimate® history
    Loading
    Loading...

    Owner options

    List your home for rent

    $3,043/mo

    Rent Zestimate®

    Find your next renter with Zillow Rental Manager. Plus, with online applications, you can quickly screen prospective tenants – for free.

    Learn more

    $3,043/mo

    Rent Zestimate®

    Refinance and save

    $4,057/mo

    Est. payment

    Refinancing to a lower rate could help reduce your monthly payments and save thousands over the life of the loan.

    See today's rates

    $4,057/mo

    Est. payment

    Explore your selling options

    Work with a Zillow partner agent

    Leverage their expertise and Zillow's premium Showcase listings to get your home seen by more buyers.

    Get started

    List with your own agent

    Get your home in front of millions of buyers by listing it on Zillow.

    Learn how to do it

    Sell it yourself

    Take full control of how buyers see your home on Zillow by listing For Sale by Owner (FSBO).

    List your home

    What's special

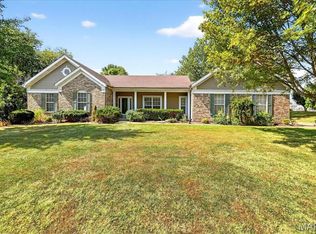
    COMPLETELY RENOVATED!!! Solid HARDWOODS throughout, with dark oak downstairs and a beautiful hickory upstairs. OPEN CONCEPT first floor boasts a huge kitchen with GRANITE, wine fridge and new patio door. Kitchen opens to the living room with a large, open wet bar. Living room is spacious and has custom built-ins, bay window and gas fireplace. First floor den has french doors and is adjacent to the 2 story foyer. Stately dining room with custom woodwork. Master suite renovation allowed for the best use of the space. The large walk-in closet is now accessed from the master bathroom, making this a unbelievable on-suite. The cherry vanity provides ample storage, and includes two sinks and granite counter top. The custom tile that surrounds the large corner tub and huge 5'x4' shower make this bathroom feel like a spa getaway! Also, a fully renovated salt water pool with Cool Deck surround and a custom fire pit. Listing agent is homeowner.

    This property is off market, which means it's not currently listed for sale or rent on Zillow. This may be different from what's available on other websites or public sources.

    Facts & features

    Interior

    Bedrooms & bathrooms
    • Bedrooms: 4
    • Bathrooms: 3
    Heating
    • Forced air, Gas
    Cooling
    • Central, Other
    Appliances
    • Included: Dishwasher, Garbage disposal, Microwave, Range / Oven, Refrigerator
    Features
    • Flooring: Tile, Hardwood
    • Basement: Unfinished
    • Has fireplace: Yes
    Interior area
    • Total interior livable area: 2,657 sqft

    Property

    Parking
    • Total spaces: 2
    • Parking features: Garage - Attached
    Features
    • Exterior features: Vinyl
    Lot
    • Size: 0.46 Acres
    Details
    • Parcel number: 3157F69780000190000000

    Construction

    Type & style
    • Home type: SingleFamily
    Materials
    • masonry
    • Roof: Other
    Condition
    • Year built: 1994

    Community & neighborhood

    Location
    • Region: Weldon Spring

    HOA & financial

    HOA
    • Has HOA: Yes
    • HOA fee: $16 monthly

    Price history

    DateEventPrice
    4/20/2015Sold--
    Source: MARIS #15008540 Report a problem
    3/16/2015Listed for sale$400,000+33.4%$151/sqft
    Source: Camdyn Properties, LLC dba Keller Williams Realty West #15008540 Report a problem
    6/23/2011Sold--
    Source: Agent Provided Report a problem
    3/31/2011Price change$299,900-4.8%$113/sqft
    Source: Real Living #11013802 Report a problem
    3/24/2011Listed for sale$315,000-1.3%$119/sqft
    Source: Real Living Now #11013802 Report a problem
    1/8/2011Listing removed$319,000$120/sqft
    Source: Best Seller Real Estate, LLC #10033799 Report a problem
    11/14/2010Price change$319,000-3%$120/sqft
    Source: Real Living Now #110138870 Report a problem
    7/31/2010Price change$329,000-1.8%$124/sqft
    Source: Real Living Now #110138870 Report a problem
    7/10/2010Price change$335,000-4%$126/sqft
    Source: Real Living Now #110138870 Report a problem
    6/11/2010Listed for sale$349,000$131/sqft
    Source: Real Living Now #110138870 Report a problem
    9/12/2003Sold--
    Source: Public Record Report a problem
    9/29/2000Sold--
    Source: Agent Provided Report a problem

    Public tax history

    YearProperty taxesTax assessment
    2025$5,440 +6.7%$91,859 +7.4%
    2024$5,100 +0%$85,556
    2023$5,098 +7.9%$85,556 +16.2%
    2022$4,724 $73,639
    2021-- $73,639 -6.5%
    2020-- $78,776
    2019$4,785 $78,776 +13.7%
    2018$4,785 +0.8%$69,296
    2017$4,746 +7.2%$69,296 +11.3%
    2016$4,429 +0.8%$62,265
    2015$4,392 +7.1%$62,265 +10.4%
    2014$4,102 $56,423
    2013-- $56,423 -6.1%
    2012-- $60,070 -4.8%
    2011-- $63,080
    2010-- $63,080
    2009-- $63,080 +1.8%
    2008-- $61,970 -79%
    2007-- $295,370
    2006-- $295,370
    2005-- $295,370 +8.5%
    2004-- $272,240
    2003-- $272,240
    2002-- --
    2001-- --

    Find assessor info on the county website

    Neighborhood: 63304

    Nearby schools

    GreatSchools rating
    Schools provided by the listing agent
    • Elementary: Independence Elem.
    • Middle: Bryan Middle
    • High: Francis Howell High
    • District: Francis Howell R-III

    Source: The MLS. This data may not be complete. We recommend contacting the local school district to confirm school assignments for this home.

    Get a cash offer in 3 minutes
    Find out how much your home could sell for in as little as 3 minutes with a no-obligation cash offer.
    Estimated market value
    $641,600
    Get a cash offer in 3 minutes
    Find out how much your home could sell for in as little as 3 minutes with a no-obligation cash offer.
    Estimated market value
    $641,600