Skip main navigation
Sold
  • $880,000

    57644 Red Alder Ln, Sunriver, OR 97707

    3beds
    1,877sqft
    Residential, Single Family Residence
    Built in 1987
    -- sqft lot
    $871,700 Zestimate®
    $469/sqft
    $4,686 Estimated rent

    Home value

    $871,700

    $819,000 - $933,000

    $4,686/mo

    Zestimate® history
    Loading
    Loading...

    Owner options

    List your home for rent

    $4,686/mo

    Rent Zestimate®

    Find your next renter with Zillow Rental Manager. Plus, with online applications, you can quickly screen prospective tenants – for free.

    Learn more

    $4,686/mo

    Rent Zestimate®

    Refinance and save

    $5,093/mo

    Est. payment

    Refinancing to a lower rate could help reduce your monthly payments and save thousands over the life of the loan.

    See today's rates

    $5,093/mo

    Est. payment

    Explore your selling options

    Work with a Zillow partner agent

    Leverage their expertise and Zillow's premium Showcase listings to get your home seen by more buyers.

    Get started

    List with your own agent

    Get your home in front of millions of buyers by listing it on Zillow.

    Learn how to do it

    Sell it yourself

    Take full control of how buyers see your home on Zillow by listing For Sale by Owner (FSBO).

    List your home

    What's special

    New matching hardwareFreshly paintedBeautiful hardwood flooring throughoutNew washerNew carpetingNew window shadesNew timbertech front porch
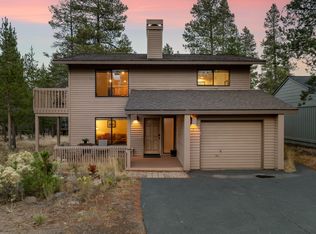
    Welcome to this charming home located at 57644 Red Alder Ln, Sunriver, Oregon 97707. Boasting 1877 square feet of living space, this residence offers a range of fantastic features and upgrades.The exterior of the home has been enhanced with a new Timbertech front porch, deck, and side rails, creating a welcoming entryway. A fresh new front door greets you as you step inside complete with new matching hardware, adds both functionality and style.Inside, the living space features beautiful hardwood flooring throughout, creating a warm and inviting atmosphere. The bedrooms have been upgraded with new carpeting for added comfort.LED lighting has been installed throughout the home, providing energy efficiency and a modern touch. The inclusion of a smart thermostat allows for convenient temperature control and enhanced energy savings.Enjoy privacy and light control with the new window shades and blinds, allowing you to tailor the ambiance to your preference. Both the exterior and interior of the home have been freshly painted, giving it a fresh and updated look.For added convenience, a new washer and dryer are included, making laundry a breeze.This property is located in Sunriver, Oregon, a sought-after resort community known for its scenic beauty and a wide range of outdoor activities. With its desirable features and upgrades, this home offers a comfortable and stylish living experience. Home is 1.8 miles from Sunriver Village.

    Zillow last checked:

    Listing updated:

    Listed by:

    Geoffrey Marlatt 503-844-9800,

    John L. Scott Market Center

    Bought with:

    OR and WA Non Rmls, NA

    Non Rmls Broker

    Source: RMLS (OR),MLS#: 23476826MLS Logo

    Facts & features

    Interior

    Bedrooms & bathrooms
    • Bedrooms: 3
    • Bathrooms: 2
    • Full bathrooms: 2
    Primary bedroom
    • Features: Bathroom, Closet, Wallto Wall Carpet
    • Level: Upper
    • Area: 221
    • Dimensions: 13 x 17
    Bedroom 2
    • Features: Closet, Wallto Wall Carpet
    • Level: Lower
    • Area: 150
    • Dimensions: 10 x 15
    Bedroom 3
    • Features: Closet, Wallto Wall Carpet
    • Level: Lower
    • Area: 195
    • Dimensions: 13 x 15
    Dining room
    • Features: Exterior Entry
    • Level: Upper
    • Area: 240
    • Dimensions: 15 x 16
    Kitchen
    • Features: Builtin Range, Dishwasher, Builtin Oven, Free Standing Refrigerator
    • Level: Upper
    Living room
    • Features: Fireplace, Engineered Hardwood
    • Level: Upper
    • Area: 225
    • Dimensions: 15 x 15
    Heating
    • Forced Air, Fireplace(s)
    Cooling
    • Central Air
    Appliances
    • Included: Built In Oven, Convection Oven, Cooktop, Free-Standing Refrigerator, Washer/Dryer, Built-In Range, Dishwasher, Gas Water Heater
    Features
    • High Ceilings, Vaulted Ceiling(s), Closet, Bathroom, Cook Island, Tile
    • Flooring: Engineered Hardwood, Wall to Wall Carpet
    • Basement: Full
    • Fireplace features: Wood Burning
    Interior area
    • Total structure area: 1,877
    • Total interior livable area: 1,877 sqft

    Property

    Parking
    • Total spaces: 2
    • Parking features: Driveway, Attached
    • Attached garage spaces: 2
    • Has uncovered spaces: Yes
    Features
    • Levels: Two
    • Stories: 2
    • Patio & porch: Deck
    • Exterior features: Exterior Entry
    • Has view: Yes
    • View description: Territorial, Trees/Woods
    Lot
    • Features: Level, Trees, SqFt 10000 to 14999
    Details
    • Parcel number: 159983

    Construction

    Type & style
    • Home type: SingleFamily
    • Property subtype: Residential, Single Family Residence
    Materials
    • Cedar
    • Foundation: Stem Wall
    • Roof: Composition
    Condition
    • Restored
    • New construction: No
    • Year built: 1987

    Utilities & green energy

    • Gas: Gas
    • Sewer: Public Sewer
    • Water: Public

    Community & neighborhood

    Location
    • Region: Sunriver

    HOA & financial

    HOA
    • Has HOA: Yes
    • Amenities included: Athletic Court, Basketball Court, Management, Pool, Recreation Facilities, Tennis Court, Weight Room

    Other

    Other facts
    • Listing terms: Cash,Conventional
    • Road surface type: Paved

    Price history

    DateEventPrice
    8/24/2023Sold$880,000-2.1%$469/sqft
    Source: RMLS (OR) #23476826 Report a problem
    8/10/2023Pending sale$899,000$479/sqft
    Source: RMLS (OR) #23476826 Report a problem
    7/27/2023Price change$899,000-2.8%$479/sqft
    Source: RMLS (OR) #23476826 Report a problem
    7/13/2023Listed for sale$925,000+60.9%$493/sqft
    Source: RMLS (OR) #23476826 Report a problem
    11/30/2020Sold$575,000+66.7%$306/sqft
    Source: Public Record Report a problem
    8/24/2015Sold$345,000$184/sqft
    Source: Public Record Report a problem

    Public tax history

    YearProperty taxesTax assessment
    2025$5,578 +4.4%$363,740 +3%
    2024$5,340 +3.2%$353,150 +6.1%
    2023$5,175 +4.2%$332,890
    2022$4,967 +5.1%$332,890 +6.1%
    2021$4,725 $313,790
    2020-- $313,790 +6.1%
    2019$4,344 $295,790
    2018$4,344 +3%$295,790 +3%
    2017$4,219 +8.4%$287,180 +3%
    2016$3,893 $278,820 +3%
    2015$3,893 +5.8%$270,700 +3%
    2014$3,679 $262,820 +3%
    2013-- $255,170 +3%
    2012-- $247,740 +3%
    2011-- $240,530 +3%
    2010-- $233,530 +3%
    2009-- $226,730 +3%
    2008-- $220,130

    Find assessor info on the county website

    Neighborhood: Sunriver

    Nearby schools

    GreatSchools rating
    Schools provided by the listing agent
    • Elementary: Elk Meadow
    • Middle: Cascade
    • High: Summit

    Source: RMLS (OR). This data may not be complete. We recommend contacting the local school district to confirm school assignments for this home.

    Get pre-qualified for a loan
    At Zillow Home Loans, we can pre-qualify you in as little as 5 minutes with no impact to your credit score.

    An equal housing lender. NMLS #10287.

    Sell for more on Zillow
    Get a Zillow Showcase℠ listing at no additional cost and you could sell for .
    $871,700
    2% more
    +$17,434
    With Zillow Showcase(estimated)
    $889,134