Fall in love with the craftsmanship and timeless style of this three sides brick Deerlake masterpiece. Welcome your guests thru the brick floor foyer that leads into a light filled two story great room. This fabulous open floor plan features a chef's kitchen with white cabinets and quartz countertops, a sunny breakfast area and a large center island with a view to the keeping room. Relax in the adjacent keeping room featuring a stone fireplace as well as an abundance of windows overlooking the backyard. Walk out from the kitchen to the large deck and gorgeous screened in porch featuring Brazilian hardwood floors and a floor to ceiling stone fireplace. The spacious primary bedroom is located on the main level and includes a large walk-in closet and its own access to the outdoor screened in porch. The luxury primary bath is an owner's oasis with quartz countertops, jetted tub, large shower and separate vanities. An upper level features 3 large secondary bedrooms, providing ample space for family and guests. One is an ensuite bedroom and two share a Jack and Jill bath. Gleaming hardwood floors throughout the main level and newer carpet on the second level. The large walkout basement is partially finished and includes a full bath, family/game room, office and bedroom. Plenty of room in the unfinished area to create your own space, including a third garage door to the backyard. Outdoors, the large, level backyard creates an ideal space for various activities, including room for a future pool. Deerlake enjoys top-notch resort style amenities - including 6 tennis courts (2 also for pickle ball), olympic size swimming pool, swim team, baseball field, soccer field, fishing dock, and clubhouse. Forsyth County top-ranked schools. This home is conveniently located near shopping and schools. Imagine your best life at 5765 Buck Hollow Dr!
Closed
$1,013,000
5765 Buck Hollow Dr, Alpharetta, GA 30005
5beds
4,857sqft
Single Family Residence
Built in 1997
0.39 Acres Lot
$1,093,200 Zestimate®
$209/sqft
$4,798 Estimated rent
Home value
$1,093,200
$1.04M - $1.16M
$4,798/mo
Zestimate® history
Owner options
List your home for rent
$4,798/mo
Rent Zestimate®
Find your next renter with Zillow Rental Manager. Plus, with online applications, you can quickly screen prospective tenants – for free.
$4,798/mo
Rent Zestimate®
Refinance and save
$7,673/mo
Est. payment
Refinancing to a lower rate could help reduce your monthly payments and save thousands over the life of the loan.
$7,673/mo
Est. payment
Explore your selling options
Work with a Zillow partner agent
Leverage their expertise and Zillow's premium Showcase listings to get your home seen by more buyers.
Get startedList with your own agent
Get your home in front of millions of buyers by listing it on Zillow.
Learn how to do itSell it yourself
Take full control of how buyers see your home on Zillow by listing For Sale by Owner (FSBO).
List your homeWhat's special
Timeless styleQuartz countertopsSoccer fieldBaseball fieldGleaming hardwood floors throughoutBrazilian hardwood floorsFishing dock
Zillow last checked:
Listing updated:
Listed by:
Lisa Williams 404-626-7600,
Century 21 Results
Bought with:
Kathy Starks, 349745
Keller Williams Realty Atl. Partners
Source: GAMLS,MLS#: 10258095
Facts & features
Interior
Bedrooms & bathrooms
- Bedrooms: 5
- Bathrooms: 5
- Full bathrooms: 4
- 1/2 bathrooms: 1
- Main level bathrooms: 1
- Main level bedrooms: 1
Rooms
- Room types: Foyer, Laundry, Family Room, Great Room, Office
Kitchen
- Features: Breakfast Area, Breakfast Room, Kitchen Island, Pantry, Solid Surface Counters
Heating
- Natural Gas, Central, Forced Air, Zoned
Cooling
- Ceiling Fan(s), Central Air, Zoned
Appliances
- Included: Tankless Water Heater, Gas Water Heater, Dishwasher, Double Oven, Disposal, Microwave, Refrigerator
- Laundry: In Hall
Features
- Bookcases, Tray Ceiling(s), Vaulted Ceiling(s), High Ceilings, Double Vanity, Walk-In Closet(s), Master On Main Level
- Flooring: Hardwood, Tile, Carpet
- Windows: Double Pane Windows, Window Treatments
- Basement: Bath Finished,Daylight,Interior Entry,Exterior Entry,Finished,Partial
- Number of fireplaces: 3
- Fireplace features: Family Room, Living Room, Outside, Gas Starter, Gas Log
- Common walls with other units/homes: No Common Walls
Interior area
- Total structure area: 4,857
- Total interior livable area: 4,857 sqft
- Finished area above ground: 4,857
- Finished area below ground: 0
Property
Parking
- Total spaces: 2
- Parking features: Attached, Garage Door Opener, Garage, Kitchen Level, Side/Rear Entrance
- Has attached garage: Yes
Features
- Levels: Three Or More
- Stories: 3
- Patio & porch: Deck, Screened
- On waterfront: Yes
- Waterfront features: No Dock Or Boathouse, Creek
- Body of water: None
Lot
- Size: 0.39 Acres
- Features: Level
Details
- Parcel number: 114 396
Construction
Type & style
- Home type: SingleFamily
- Architectural style: Brick 3 Side,Traditional
- Property subtype: Single Family Residence
Materials
- Brick
- Roof: Composition
Condition
- Resale
- New construction: No
- Year built: 1997
Utilities & green energy
- Sewer: Public Sewer
- Water: Public
- Utilities for property: Underground Utilities, Cable Available, Electricity Available, High Speed Internet, Natural Gas Available, Phone Available, Sewer Available, Water Available
Community & HOA
Community
- Features: Clubhouse, Gated, Lake, Playground, Pool, Sidewalks, Street Lights, Tennis Court(s), Walk To Schools, Near Shopping
- Security: Carbon Monoxide Detector(s), Smoke Detector(s)
- Subdivision: Deerlake
HOA
- Has HOA: Yes
- Services included: Trash, Swimming, Tennis
- HOA fee: $1,585 annually
Location
- Region: Alpharetta
Financial & listing details
- Price per square foot: $209/sqft
- Tax assessed value: $1,071,660
- Annual tax amount: $6,878
- Date on market: 2/20/2024
- Cumulative days on market: 6 days
- Listing agreement: Exclusive Right To Sell
- Electric utility on property: Yes
Price history
| Date | Event | Price |
|---|---|---|
| 4/10/2024 | Sold | $1,013,000+1.5%$209/sqft |
Source:  GAMLS #10258095 Report a problem GAMLS #10258095 Report a problem | ||
| 3/4/2024 | Pending sale | $997,900$205/sqft |
Source:  FMLS GA #7342792 Report a problem FMLS GA #7342792 Report a problem | ||
| 2/23/2024 | Listed for sale | $997,900+114.8%$205/sqft |
Source: FMLS GA #7342792 Report a problem | ||
| 9/14/2005 | Sold | $464,600+20.1%$96/sqft |
Source: Public Record Report a problem | ||
| 7/6/2001 | Sold | $386,900+10.2%$80/sqft |
Source: Public Record Report a problem | ||
| 3/25/1997 | Sold | $351,000$72/sqft |
Source: Public Record Report a problem | ||
Public tax history
| Year | Property taxes | Tax assessment |
|---|---|---|
| 2025 | $8,512 +17.2% | $428,664 +21.2% |
| 2024 | $7,261 +5.6% | $353,596 +1.2% |
| 2023 | $6,878 +4.7% | $349,240 +25.8% |
| 2022 | $6,568 +11.9% | $277,724 +20.5% |
| 2021 | $5,870 +3.4% | $230,436 +4.3% |
| 2020 | $5,674 +0.3% | $220,968 +0.6% |
| 2019 | $5,658 +4.7% | $219,740 +6.8% |
| 2017 | $5,403 +5.3% | $205,760 +6.7% |
| 2016 | $5,129 | $192,800 |
| 2015 | $5,129 +20.1% | $192,800 +17.1% |
| 2014 | $4,272 -0.2% | $164,664 |
| 2013 | $4,280 -1.1% | $164,664 -0.9% |
| 2012 | $4,326 +6% | $166,076 +6% |
| 2011 | $4,083 | $156,636 -4.3% |
| 2010 | -- | $163,732 |
| 2009 | -- | $163,732 |
| 2008 | -- | $163,732 +1.3% |
| 2007 | -- | $161,640 |
| 2006 | $3,522 +4.4% | $161,640 +4.4% |
| 2005 | $3,374 | $154,840 |
| 2004 | $3,374 -10.1% | $154,840 |
| 2003 | $3,751 +9.1% | -- |
| 2002 | $3,439 +30.6% | -- |
| 2001 | $2,633 +1.5% | -- |
| 2000 | $2,593 | -- |
Find assessor info on the county website
Neighborhood: Deer Lake
Nearby homes
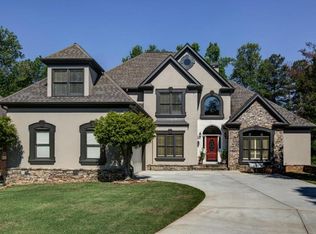
- $1,366,4005 bd4 ba4.6k sqft5755 Buck Hollow Dr, Alpharetta, GA 30005Off Market
- $1,030,6006 bd5 ba5.2k sqft5775 Buck Hollow Dr, Alpharetta, GA 30005Off Market
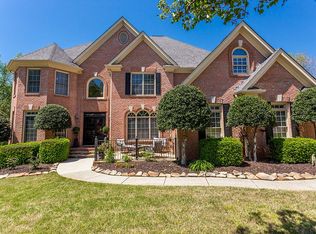
- $975,3005 bd5 ba3.3k sqft5750 Buck Hollow Dr, Alpharetta, GA 30005Off Market
- $1,215,8006 bd5 ba4.9k sqft5745 Buck Hollow Dr, Alpharetta, GA 30005Off Market
- $990,4005 bd5 ba3.6k sqft5740 Buck Hollow Dr, Alpharetta, GA 30005Off Market
- $1,236,8005 bd5 ba5k sqft5785 Buck Hollow Dr, Alpharetta, GA 30005Off Market
- $921,4005 bd5 ba3k sqft5760 Buck Hollow Dr, Alpharetta, GA 30005Off Market
- $780,6005 bd4 ba4.1k sqft8005 Brookwood Way, Cumming, GA 30041Off Market
Nearby schools
GreatSchools rating
- 10/10Brookwood Elementary SchoolGrades: PK-5Distance: 0.9 mi
- 9/10South Forsyth Middle SchoolGrades: 6-8Distance: 2.8 mi
- 10/10Lambert High SchoolGrades: 9-12Distance: 2.8 mi
Schools provided by the listing agent
- Elementary: Brookwood
- Middle: South Forsyth
- High: Lambert
Source: GAMLS. This data may not be complete. We recommend contacting the local school district to confirm school assignments for this home.
Get a cash offer in 3 minutes
Find out how much your home could sell for in as little as 3 minutes with a no-obligation cash offer.
Estimated market value
$1,093,200
Get a cash offer in 3 minutes
Find out how much your home could sell for in as little as 3 minutes with a no-obligation cash offer.
Estimated market value
$1,093,200
- Georgia
- Forsyth County
- Cumming
- 30005
- Deer Lake
- 5765 Buck Hollow Dr
Nearby cities
Nearby neighborhoods
Nearby zip codes
Other Cumming Topics
