The main-floor master suite offers a private sanctuary with dual closets and a deluxe bath, while a nearby flex room can serve as a home office or guest space. Upstairs, three additional bedrooms and a game room ensure everyone has room to relax.
Closed
Zillow last checked:
Listing updated:
Bought with:
BERKSHIRE HATHAWAY HOMESERVICES FLORIDA NETWORK REALTY
Source: realMLS,MLS#: 2146443
Price history
| Date | Event | Price |
|---|---|---|
| 8/26/2026 | Sold | $726,329$293/sqft |
Source:  realMLS #2146443 Report a problem realMLS #2146443 Report a problem | ||
| 5/21/2026 | Pending sale | $726,329$293/sqft |
Source: realMLS #2146443 Report a problem | ||
| 5/21/2026 | Listed for sale | $726,329$293/sqft |
Source: realMLS #2146443 Report a problem | ||
Nearby homes
- $1,040,9654 bd3 ba2.7k sqft5909 Canopy Row St, Jacksonville, FL 32224New Construction
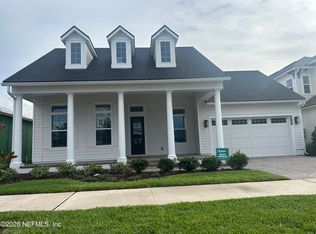
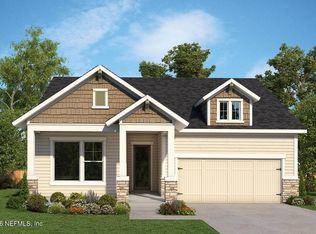
- $699,2703 bd2 ba2.3k sqft5772 Canopy Row Rd, Jacksonville, FL 32224Pending
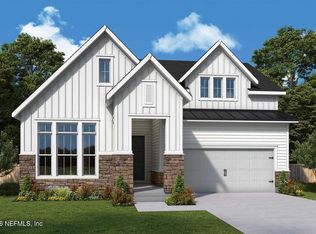
- $815,7543 bd2 ba2.3k sqft5796 Canopy Row St, Jacksonville, FL 32224Pending
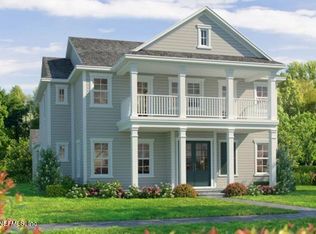
- $955,0004 bd4 ba3.1k sqft5849 Canopy Row St, Jacksonville, FL 32224Sold
Get a cash offer in 3 minutes
Find out how much your home could sell for in as little as 3 minutes with a no-obligation cash offer.
Estimated market value
$725,800
