Charming all-brick ranch offering a warm and welcoming layout with plenty of space to spread out. The spacious living room features beautiful hardwood floors and a large picture window that fills the home with natural light. Fresh paint throughout gives the home a clean, updated feel, while the light and bright kitchen offers a cozy breakfast nook and an abundance of built-in cabinetry for storage and functionality. The expansive family room is the perfect gathering space, highlighted by a stunning floor-to-ceiling brick fireplace and French doors that provide access to the outdoor deck. This home features 3 bedrooms and 2 full baths, including a spacious primary suite with a large walk-in closet and ADA-accessible shower. Convenient main floor laundry adds everyday ease, while the unfinished basement provides excellent storage potential. Step outside to enjoy the deck, patio, and backyard shed—perfect for outdoor entertaining, gardening, or additional storage.
Sold for $280,000
$280,000
5765 Capetown Ave, Rockford, IL 61108
3beds
2,292sqft
Single Family Residence
Built in 1977
0.43 Acres Lot
$282,300 Zestimate®
$122/sqft
$2,254 Estimated rent
Home value
$282,300
$257,000 - $311,000
$2,254/mo
Zestimate® history
Owner options
List your home for rent
$2,254/mo
Rent Zestimate®
Find your next renter with Zillow Rental Manager. Plus, with online applications, you can quickly screen prospective tenants – for free.
$2,254/mo
Rent Zestimate®
Refinance and save
$2,084/mo
Est. payment
Refinancing to a lower rate could help reduce your monthly payments and save thousands over the life of the loan.
$2,084/mo
Est. payment
Explore your selling options
Work with a Zillow partner agent
Leverage their expertise and Zillow's premium Showcase listings to get your home seen by more buyers.
Get startedList with your own agent
Get your home in front of millions of buyers by listing it on Zillow.
Learn how to do itSell it yourself
Take full control of how buyers see your home on Zillow by listing For Sale by Owner (FSBO).
List your homeWhat's special
All-brick ranchFresh paint throughoutExpansive family roomConvenient main floor laundryAda-accessible showerWarm and welcoming layoutLight and bright kitchen
Zillow last checked:
Listing updated:
Listed by:
Toni Vander Heyden 815-315-1110,
Keller Williams Realty Signature
Bought with:
Carrie DuMelle, 475162714
Weichert Realtors - Tovar Properties
Source: NorthWest Illinois Alliance of REALTORS®,MLS#: 202602961
Facts & features
Interior
Bedrooms & bathrooms
- Bedrooms: 3
- Bathrooms: 2
- Full bathrooms: 2
- Main level bathrooms: 2
- Main level bedrooms: 3
Primary bedroom
- Level: Main
- Area: 174
- Dimensions: 14.5 x 12
Bedroom 2
- Level: Main
- Area: 120
- Dimensions: 12 x 10
Bedroom 3
- Level: Main
- Area: 110
- Dimensions: 11 x 10
Dining room
- Level: Main
- Area: 95
- Dimensions: 10 x 9.5
Family room
- Level: Main
- Area: 231.25
- Dimensions: 18.5 x 12.5
Kitchen
- Level: Main
- Area: 178.5
- Dimensions: 17 x 10.5
Living room
- Level: Main
- Area: 212.5
- Dimensions: 17 x 12.5
Heating
- Forced Air, Natural Gas
Cooling
- Central Air
Appliances
- Included: Dishwasher, Dryer, Refrigerator, Stove/Cooktop, Washer, Gas Water Heater
Features
- Book Cases Built In, Walk-In Closet(s)
- Basement: Full
- Number of fireplaces: 1
- Fireplace features: Gas
Interior area
- Total structure area: 2,292
- Total interior livable area: 2,292 sqft
- Finished area above ground: 1,837
- Finished area below ground: 455
Property
Parking
- Total spaces: 2.5
- Parking features: Attached
- Garage spaces: 2.5
Lot
- Size: 0.43 Acres
- Features: Subdivided
Details
- Parcel number: 1233426006
- Special conditions: Estate
Construction
Type & style
- Home type: SingleFamily
- Architectural style: Ranch
- Property subtype: Single Family Residence
Materials
- Brick/Stone
- Roof: Shingle
Condition
- Year built: 1977
Utilities & green energy
- Electric: Circuit Breakers
- Sewer: City/Community
- Water: City/Community
Community & HOA
Community
- Subdivision: IL
Location
- Region: Rockford
Financial & listing details
- Price per square foot: $122/sqft
- Tax assessed value: $191,919
- Annual tax amount: $5,322
- Date on market: 5/22/2026
- Cumulative days on market: 4 days
- Ownership: Fee Simple
- Road surface type: Hard Surface Road
Price history
| Date | Event | Price |
|---|---|---|
| 6/19/2026 | Sold | $280,000+7.7%$122/sqft |
Source:  NorthWest Illinois Alliance of REALTORS® #202602961 Report a problem NorthWest Illinois Alliance of REALTORS® #202602961 Report a problem | ||
| 5/27/2026 | Pending sale | $260,000$113/sqft |
Source: NorthWest Illinois Alliance of REALTORS® #202602961 Report a problem | ||
| 5/22/2026 | Listed for sale | $260,000+85.7%$113/sqft |
Source: NorthWest Illinois Alliance of REALTORS® #202602961 Report a problem | ||
| 10/3/2006 | Sold | $140,000$61/sqft |
Source: Public Record Report a problem | ||
Public tax history
| Year | Property taxes | Tax assessment |
|---|---|---|
| 2024 | $5,020 +6.5% | $63,973 +13.4% |
| 2023 | $4,715 +10.3% | $56,408 +11.9% |
| 2022 | $4,275 | $50,418 +9.1% |
| 2021 | -- | $46,229 +5.8% |
| 2020 | $4,205 +9.5% | $43,703 +4.9% |
| 2019 | $3,839 +2.5% | $41,653 +6.1% |
| 2018 | $3,747 +2.8% | $39,255 +4.5% |
| 2017 | $3,645 | $37,568 +1.9% |
| 2016 | $3,645 +1.1% | $36,864 |
| 2015 | $3,605 -1.2% | $36,864 -9.7% |
| 2014 | $3,650 -30.8% | $40,809 -24.1% |
| 2009 | $5,271 | $53,773 +10.8% |
| 2007 | -- | $48,526 +4.8% |
| 2006 | -- | $46,312 +4.7% |
| 2005 | -- | $44,212 +5.5% |
| 2004 | -- | $41,899 +12.2% |
| 2003 | -- | $37,332 +3.3% |
| 2001 | -- | $36,125 +1% |
| 2000 | -- | $35,768 |
| 1999 | -- | $35,768 |
Find assessor info on the county website
Neighborhood: 61108
Nearby homes
- $210,0003 bd3 ba4.1k sqft2005 Wichita Dr, Rockford, IL 61108Sold
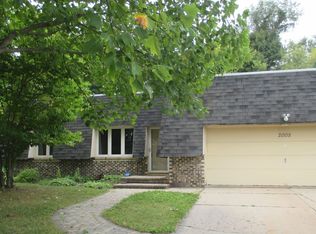
- $302,9004 bd2 ba2.6k sqft5773 Capetown Ave, Rockford, IL 61108Off Market
- $225,0003 bd2 ba1.8k sqft2066 Azure Ct, Rockford, IL 61108Off Market

- $242,8003 bd2 ba1.6k sqft1987 Wichita Dr, Rockford, IL 61108Off Market
- $274,2004 bd2 ba1.9k sqft5799 Capetown Ave, Rockford, IL 61108Off Market
- $258,8003 bd2 ba1.5k sqft1998 Wichita Dr, Rockford, IL 61108Off Market
- $285,0003 bd3 ba2.9k sqft5807 Capetown Ave, Rockford, IL 61108Sold
- $239,5003 bd3 ba1.3k sqft1969 Wichita Dr, Rockford, IL 61108Off Market
Nearby schools
GreatSchools rating
- 7/10White Swan Elementary SchoolGrades: K-5Distance: 1.4 mi
- 4/10Bernard W Flinn Middle SchoolGrades: 6-8Distance: 2.3 mi
- 1/10Rockford East High SchoolGrades: 9-12Distance: 2.4 mi
Schools provided by the listing agent
- Elementary: Cherry Valley Elementary
- Middle: Bernard W Flinn Middle
- High: Rockford East High
- District: Rockford 205
Source: NorthWest Illinois Alliance of REALTORS®. This data may not be complete. We recommend contacting the local school district to confirm school assignments for this home.
Get a cash offer in 3 minutes
Find out how much your home could sell for in as little as 3 minutes with a no-obligation cash offer.
Estimated market value
$282,300
Get a cash offer in 3 minutes
Find out how much your home could sell for in as little as 3 minutes with a no-obligation cash offer.
Estimated market value
$282,300
- Illinois
- Winnebago County
- Rockford
- 61108
- 5765 Capetown Ave
Nearby cities
Nearby neighborhoods
Nearby zip codes
Other Rockford Topics
