Welcome to this well-maintained, one-owner ranch in Augusta Township, set on a 1.27-acre parcel. This single-story home offers 3 bedrooms and 2 full bathrooms with a practical and flexible layout. Each bedroom has direct access to a bathroom, lots of natural light, and a convenient laundry chute adds everyday functionality.
The kitchen offers abundant cabinetry, generous counter space, and an eat-in breakfast nook, all just steps from the formal dining room and adjacent to the study featuring its own natural fireplace. The living room also includes a natural fireplace, creating inviting spaces for relaxing or gathering.
Outdoor living is enhanced by a composite deck with pergola overlooking a wooded setting that provides privacy and a peaceful backdrop. An oversized attached two-car garage, additional outdoor shed, and whole-house generator add storage, comfort, and peace of mind.
The lower level includes a versatile room offering potential for a second kitchen, guest space, media room, or other flexible uses. Ideally located close to shopping, dining, and everyday services, this property also offers school-of-choice opportunities. With acreage, thoughtful features, and convenient access to amenities, this home presents a rare opportunity for adaptable living in a desirable setting…book your showing today! A 360 degree fly by and walkthrough tour can be found on Homes dot com if you’d like a preview.
Sold for $407,500
$407,500
5765 Country Ln, Ypsilanti, MI 48197
3beds
2,931sqft
Single Family Residence
Built in 1960
1.27 Acres Lot
$418,600 Zestimate®
$139/sqft
$2,550 Estimated rent
Home value
$418,600
Estimated sales range
Not available
$2,550/mo
Zestimate® history
Owner options
List your home for rent
$2,550/mo
Rent Zestimate®
Find your next renter with Zillow Rental Manager. Plus, with online applications, you can quickly screen prospective tenants – for free.
$2,550/mo
Rent Zestimate®
Refinance and save
$2,872/mo
Est. payment
Refinancing to a lower rate could help reduce your monthly payments and save thousands over the life of the loan.
$2,872/mo
Est. payment
Explore your selling options
Work with a Zillow partner agent
Leverage their expertise and Zillow's premium Showcase listings to get your home seen by more buyers.
Get startedList with your own agent
Get your home in front of millions of buyers by listing it on Zillow.
Learn how to do itSell it yourself
Take full control of how buyers see your home on Zillow by listing For Sale by Owner (FSBO).
List your homeWhat's special
Zillow last checked:
Listing updated:
Listed by:
Michael Martz 810-263-1431,
NextHome One
Bought with:
Mary Baker, 6501440516
Real Estate One Monroe
Source: Realcomp II,MLS#: 20261009591
Facts & features
Interior
Bedrooms & bathrooms
- Bedrooms: 3
- Bathrooms: 2
- Full bathrooms: 2
Primary bedroom
- Level: Entry
- Area: 208
- Dimensions: 16 X 13
Bedroom
- Level: Entry
- Area: 132
- Dimensions: 11 X 12
Bedroom
- Level: Entry
- Area: 132
- Dimensions: 11 X 12
Other
- Level: Entry
- Area: 72
- Dimensions: 12 X 6
Other
- Level: Entry
- Area: 104
- Dimensions: 13 X 8
Dining room
- Level: Entry
- Area: 130
- Dimensions: 10 X 13
Flex room
- Level: Basement
- Area: 420
- Dimensions: 28 X 15
Game room
- Level: Basement
- Area: 286
- Dimensions: 22 X 13
Kitchen
- Level: Entry
- Area: 221
- Dimensions: 17 X 13
Laundry
- Level: Basement
- Area: 104
- Dimensions: 13 X 8
Library
- Level: Entry
- Area: 156
- Dimensions: 13 X 12
Living room
- Level: Entry
- Area: 260
- Dimensions: 20 X 13
Heating
- Forced Air, Natural Gas
Cooling
- Central Air
Appliances
- Included: Dryer, Free Standing Electric Range, Free Standing Refrigerator, Portable Dishwasher, Washer, Water Softener Owned
- Laundry: Laundry Room, Washer Hookup
Features
- Programmable Thermostat
- Basement: Partially Finished
- Has fireplace: Yes
- Fireplace features: Family Room, Library, Wood Burning
Interior area
- Total interior livable area: 2,931 sqft
- Finished area above ground: 1,831
- Finished area below ground: 1,100
Property
Parking
- Total spaces: 2
- Parking features: Two Car Garage, Attached, Direct Access, Garage Faces Front, Garage Door Opener, Oversized
- Attached garage spaces: 2
Features
- Levels: One
- Stories: 1
- Entry location: GroundLevelwSteps
- Patio & porch: Deck, Porch
- Exterior features: Chimney Caps, Lighting
- Pool features: None
- Fencing: Fencing Allowed
Lot
- Size: 1.27 Acres
- Dimensions: 293 x 189
- Features: Level, Native Plants, Wooded
Details
- Additional structures: Sheds
- Parcel number: T02006181016
- Special conditions: Short Sale No,Standard
Construction
Type & style
- Home type: SingleFamily
- Architectural style: Ranch
- Property subtype: Single Family Residence
Materials
- Aluminum Siding, Brick Veneer
- Foundation: Basement, Block, Sump Pump
- Roof: Asphalt
Condition
- New construction: No
- Year built: 1960
Utilities & green energy
- Electric: Circuit Breakers, Generator
- Sewer: Septic Tank
- Water: Well
- Utilities for property: Above Ground Utilities, Cable Available
Community & HOA
Community
- Security: Twenty Four Hour Security, Carbon Monoxide Detectors, Security System Leased, Smoke Detectors
- Subdivision: AUGUSTA WOODLAND SUB #1
HOA
- Has HOA: No
Location
- Region: Ypsilanti
Financial & listing details
- Price per square foot: $139/sqft
- Tax assessed value: $108,669
- Annual tax amount: $5,840
- Date on market: 3/6/2026
- Cumulative days on market: 7 days
- Listing agreement: Exclusive Right To Sell
- Listing terms: Cash,Conventional
Price history
| Date | Event | Price |
|---|---|---|
| 3/23/2026 | Sold | $407,500+8.7%$139/sqft |
Source:  Realcomp II #20261009591 Report a problem Realcomp II #20261009591 Report a problem | ||
| 3/23/2026 | Pending sale | $375,000$128/sqft |
Source:  NextHome #20261009591 Report a problem NextHome #20261009591 Report a problem | ||
| 3/6/2026 | Listed for sale | $375,000$128/sqft |
Source: Realcomp II #20261009591 Report a problem | ||
Public tax history
| Year | Property taxes | Tax assessment |
|---|---|---|
| 2026 | $5,812 +4.6% | $227,500 +8.2% |
| 2025 | $5,559 | $210,300 +14% |
| 2024 | -- | $184,500 +6.3% |
| 2023 | -- | $173,500 +12.5% |
| 2022 | -- | $154,200 +4.8% |
| 2021 | -- | $147,100 +4.9% |
| 2020 | $3,126 | $140,200 +6.4% |
| 2019 | -- | $131,800 +6.6% |
| 2018 | -- | $123,600 -1.3% |
| 2017 | -- | $125,200 +47.5% |
| 2016 | -- | $84,909 +0.3% |
| 2015 | -- | $84,656 +3.2% |
| 2014 | -- | $82,011 |
| 2013 | -- | $82,011 +2.4% |
| 2012 | -- | $80,089 +2.7% |
| 2011 | -- | $77,984 +1.7% |
| 2010 | -- | $76,681 -0.3% |
| 2009 | -- | $76,912 +4.4% |
| 2008 | -- | $73,671 +2.3% |
| 2007 | -- | $72,015 -42.3% |
| 2005 | -- | $124,900 -0.1% |
| 2004 | -- | $125,000 +3.5% |
| 2003 | -- | $120,750 +14.7% |
| 2002 | $1,746 +94.2% | $105,300 +7.1% |
| 2001 | $899 +30.7% | $98,300 +0.8% |
| 2000 | $688 -33.2% | $97,500 +23.9% |
| 1999 | $1,030 | $78,700 |
Find assessor info on the county website
Neighborhood: 48197
Nearby homes
- $362,0003 bd2 ba1.4k sqft5739 Country Ln, Ypsilanti, MI 48197Off Market
- $355,300-- bd2 ba1.6k sqft5791 Country Ln, Ypsilanti, MI 48197Off Market
- $440,0005 bd3 ba3.4k sqft5750 Country Ln, Ypsilanti, MI 48197Sold
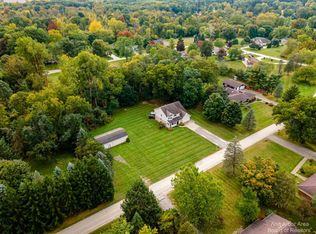
- $348,7003 bd2 ba1.3k sqft5729 Country Ln, Ypsilanti, MI 48197Off Market
- $280,0002 bd2 ba1k sqft5740 Pine Ln, Ypsilanti, MI 48197Sold
- $306,2004 bd2 ba1.8k sqft5810 Country Ln, Ypsilanti, MI 48197Off Market
- $361,2005 bd2 ba2.1k sqft5778 Pine Ln, Ypsilanti, MI 48197Off Market
- $258,7003 bd1 ba1.1k sqft5718 Country Ln, Ypsilanti, MI 48197Off Market
Nearby schools
GreatSchools rating
- 6/10Bishop Elementary SchoolGrades: K-5Distance: 2.2 mi
- 5/10Lincoln Middle SchoolGrades: 6-8Distance: 1.8 mi
- 4/10Lincoln Senior High SchoolGrades: 9-12Distance: 1.8 mi
Get a cash offer in 3 minutes
Find out how much your home could sell for in as little as 3 minutes with a no-obligation cash offer.
Estimated market value
$418,600
Get a cash offer in 3 minutes
Find out how much your home could sell for in as little as 3 minutes with a no-obligation cash offer.
Estimated market value
$418,600
- Michigan
- Washtenaw County
- Ypsilanti
- 48197
- 5765 Country Ln
