This CUSTOM BUILT home was lovingly constructed by the contractor for his newlywed daughter and son-in-law to start their family. The OPEN FLOOR PLAN is filled with NATURAL LIGHT and HIGH CEILINGS. It is as spacious as it is luxurious. THIS IS A RARE OPPORTUNITY to live in the desirable PEARSON PARK subdivision which has FIBER OPTIC INTERNET. Built in 2019 this beautiful home shows just like new construction because of the IMMACULATE CONDITION!!! The spacious and roomy layout offers 3 bedrooms arranged in a SPLIT FLOOR PLAN with the primary suite on one side and the other 2 bedrooms and 2nd full bath on the other side of the home. The primary bedroom is spacious. The en suite bath has dual sinks, WALK-IN SHOWER, separate tub, and large WALK-IN CLOSET that is connected to the laundry room. The single slot of the 3 CAR GARAGE has been sectioned off with a mini-split installed for heating and A/C making this a PRIVATE OFFICE. The Sellers can easily convert it back to a parking spot if you wish! The ISLAND KITCHEN with WALK-IN PANTRY has upgrades such as GRANITE countertops, GAS STOVE, and built-in WINE RACK. The ENGINEERED HARDWOOD FLOORS throughout bring this home to an elite level. The spacious living area has a GAS FIREPLACE with blower meaning total comfort for you and your guests. Two large picture windows in the dining area overlook the SCREENED BACK PORCH and FENCED BACK YARD with SPRINKLER SYSTEM. Another exterior back patio is perfect for grilling making this a fantastic home for entertaining. BUY WITH CONFIDENCE as a Certified A1 Home Pre-Inspection Report is available at your request!
Closed
Price Unknown
5765 E Pearson Parkway, Strafford, MO 65757
3beds
1,997sqft
Single Family Residence
Built in 2019
0.31 Acres Lot
$392,500 Zestimate®
$--/sqft
$2,293 Estimated rent
Home value
$392,500
$357,000 - $432,000
$2,293/mo
Zestimate® history
Owner options
List your home for rent
$2,293/mo
Rent Zestimate®
Find your next renter with Zillow Rental Manager. Plus, with online applications, you can quickly screen prospective tenants – for free.
$2,293/mo
Rent Zestimate®
Refinance and save
$287/mo
Est. payment
Refinancing to a lower rate could help reduce your monthly payments and save thousands over the life of the loan.
$287/mo
Est. payment
Explore your selling options
Work with a Zillow partner agent
Leverage their expertise and Zillow's premium Showcase listings to get your home seen by more buyers.
Get startedList with your own agent
Get your home in front of millions of buyers by listing it on Zillow.
Learn how to do itSell it yourself
Take full control of how buyers see your home on Zillow by listing For Sale by Owner (FSBO).
List your homeWhat's special
Gas fireplaceScreened back porchGranite countertopsOpen floor planSplit floor planNatural lightWalk-in shower
Zillow last checked:
Listing updated:
Listed by:
Tim Hawley 417-323-2323,
Keller Williams
Bought with:
Mina L Sorey, 2020017380
Keller Williams
Source: SOMOMLS as distributed by MLS GRID,MLS#: 60301712
Facts & features
Interior
Bedrooms & bathrooms
- Bedrooms: 3
- Bathrooms: 2
- Full bathrooms: 2
Rooms
- Room types: Master Bedroom, Pantry, Office
Heating
- Forced Air, Central, Natural Gas
Cooling
- Central Air, Ceiling Fan(s)
Appliances
- Included: Dishwasher, Gas Water Heater, Free-Standing Gas Oven, Microwave, Disposal
- Laundry: In Garage, Laundry Room
Features
- Walk-in Shower, Internet - Fiber Optic, Quartz Counters, Granite Counters, High Ceilings, Walk-In Closet(s)
- Flooring: Engineered Hardwood
- Windows: Blinds
- Has basement: No
- Has fireplace: Yes
- Fireplace features: Gas, Blower Fan
Interior area
- Total structure area: 1,997
- Total interior livable area: 1,997 sqft
- Finished area above ground: 1,997
- Finished area below ground: 0
Property
Parking
- Total spaces: 6
- Parking features: Garage - Attached, Carport
- Attached garage spaces: 3
- Carport spaces: 3
- Covered spaces: 6
Features
- Levels: One
- Stories: 1
- Patio & porch: Patio, Rear Porch, Covered, Screened
- Fencing: Privacy,Full,Wood
Lot
- Size: 0.31 Acres
- Dimensions: 75' x 184'
Details
- Parcel number: 1212100096
Construction
Type & style
- Home type: SingleFamily
- Property subtype: Single Family Residence
Materials
- Stone, Vinyl Siding
- Foundation: Crawl Space
- Roof: Composition
Condition
- Year built: 2019
Utilities & green energy
- Sewer: Public Sewer
- Water: Public
Green energy
- Energy efficient items: High Efficiency - 90%+
Community & HOA
Community
- Subdivision: Pearson Park
HOA
- Services included: Common Area Maintenance, Trash
- HOA fee: $288 annually
Location
- Region: Strafford
Financial & listing details
- Tax assessed value: $319,400
- Annual tax amount: $3,034
- Date on market: 8/8/2025
- Listing terms: Cash,VA Loan,FHA,Conventional
Price history
| Date | Event | Price |
|---|---|---|
| 9/10/2025 | Sold | -- |
Source:  SOMOMLS as distributed by MLS GRID #60301712 Report a problem SOMOMLS as distributed by MLS GRID #60301712 Report a problem | ||
| 8/10/2025 | Pending sale | $385,000$193/sqft |
Source: SOMOMLS as distributed by MLS GRID #60301712 Report a problem | ||
| 8/8/2025 | Listed for sale | $385,000$193/sqft |
Source: SOMOMLS as distributed by MLS GRID #60301712 Report a problem | ||
Public tax history
| Year | Property taxes | Tax assessment |
|---|---|---|
| 2025 | $3,248 +7% | $60,690 +13% |
| 2024 | $3,035 -0.5% | $53,730 |
| 2023 | $3,049 +13.1% | $53,730 +16.3% |
| 2022 | $2,697 +5.6% | $46,210 |
| 2021 | $2,553 +3.3% | $46,210 +8.6% |
| 2020 | $2,471 | $42,560 |
Find assessor info on the county website
Neighborhood: 65757
Nearby homes
- $337,4003 bd2 ba1.6k sqft2037 N Pavilion Pl, Strafford, MO 65757Off Market
- $372,5003 bd2 ba1.7k sqft5743 E Pearson Pkwy, Strafford, MO 65757Off Market
- $327,5004 bd2 ba1.5k sqft2055 N Pavilion Pl, Strafford, MO 65757Off Market
- $--4 bd2 ba1.6k sqft5744 E Pearson Pkwy, Strafford, MO 65757Sold
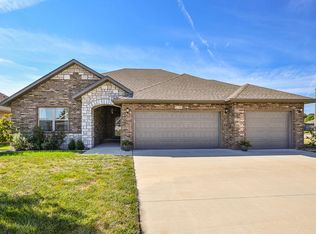
- $--4 bd2 ba1.6k sqft5744 Pearson Pkwy, Strafford, MO 65757Sold
- $331,0003 bd2 ba1.6k sqft5742 E Conservatory Pl, Strafford, MO 65757Off Market
- $385,3004 bd3 ba1.9k sqft5764 E Conservatory Pl, Strafford, MO 65757Off Market
- $382,1004 bd2 ba1.9k sqft5721 E Pearson Pkwy, Strafford, MO 65757Off Market
Nearby schools
GreatSchools rating
- 8/10Hickory Hills Elementary SchoolGrades: K-5Distance: 0.6 mi
- 9/10Hickory Hills Middle SchoolGrades: 6-8Distance: 0.6 mi
- 8/10Glendale High SchoolGrades: 9-12Distance: 5.6 mi
Schools provided by the listing agent
- Elementary: SGF-Hickory Hills
- Middle: SGF-Hickory Hills
- High: SGF-Glendale
Source: SOMOMLS as distributed by MLS GRID. This data may not be complete. We recommend contacting the local school district to confirm school assignments for this home.
Sell for more on Zillow
Get a Zillow Showcase℠ listing at no additional cost and you could sell for .
$392,500
2% more
+$7,850
With Zillow Showcase(estimated)
$400,350
- Missouri
- Greene County
- Springfield
- 65757
- 5765 E Pearson Parkway
Nearby cities
Nearby neighborhoods
Nearby zip codes
Other Springfield Topics
