Exquisite, sleek sophistication on Essie. This gorgeous custom quality built home features a welcoming entry and an open concept layout with a split floor plan and soaring ceilings. The bright, inviting living area showcases large windows and a great fireplace overlooking the backyard and opens to the chef’s kitchen. Incredible designer details complete with a spacious island with breakfast bar, gas range, walk-in pantry, and quartz countertops. Stainless refrigerator to convey. Lots of storage and amazing closets. Beautiful crown mouldings & soft inviting color palette. The fourth bedroom is ideal for home office. Upgrades include plantation shutters throughout. This 3 year old meticulously maintained home is better than new with incredible craftsmanship. Schedule your tour today & fall in love at first sight. Better than new! Your dream home has arrived!
For sale
$299,900
5765 Essie Ln, Beaumont, TX 77713
4beds
1,750sqft
Single Family Residence
Built in ----
7,405 Square Feet Lot
$305,400 Zestimate®
$171/sqft
$-- HOA
What's special
Stainless refrigeratorSplit floor planWelcoming entryLarge windowsQuartz countertopsSoaring ceilingsAmazing closets
- 23 days
- 1,005
- 110
Likely to sell faster than
Zillow last checked:
Listing updated:
Listed by:
Penne Mayer 409-893-9505,
American Real Estate ERA Power - Beaumont
Source: BBOR,MLS#: 270256
Facts & features
Interior
Bedrooms & bathrooms
- Bedrooms: 4
- Bathrooms: 2
- Full bathrooms: 2
Rooms
- Room types: Entry
Primary bedroom
- Area: 218.95
- Dimensions: 14.5 x 15.1
Bedroom 2
- Area: 102.11
- Dimensions: 10.11 x 10.1
Bedroom 3
- Area: 108.18
- Dimensions: 10.11 x 10.7
Bedroom 4
- Area: 101.2
- Dimensions: 11.5 x 8.8
Primary bathroom
- Features: Double Sink, Garden Tub, Sep. Shower
Dining room
- Features: Both
- Area: 100.8
- Dimensions: 8 x 12.6
Kitchen
- Area: 174.64
- Dimensions: 11.8 x 14.8
Living room
- Features: Living Room
- Area: 332.2
- Dimensions: 15.1 x 22
Heating
- Central Gas
Cooling
- Central Electric
Appliances
- Included: Dishwasher, Free-Standing Range, Disposal, Gas Range, Plumbed For Ice Maker, Microwave, Refrigerator, Self Cleaning Oven, Vented Exhaust Fan
- Laundry: Inside, Wash/Dry Connection
Features
- Ceiling Fan(s), Primary Bdrm Down, Sheetrock, Split Bdrm Plan, Breakfast Bar, Kitchen Island, Pantry, Solid Surface Countertops, Quartz (Kitchen)
- Flooring: Tile
- Windows: Double Pane Windows, Blinds, Drapes, Shutters
- Attic: Pull Down Stairs
- Has fireplace: Yes
- Fireplace features: Gas Starter
Interior area
- Total structure area: 1,750
- Total interior livable area: 1,750 sqft
Video & virtual tour
Property
Parking
- Total spaces: 2
- Parking features: Attached
- Attached garage spaces: 2
Features
- Levels: One
- Stories: 1
- Patio & porch: Covered, Covered Porch
- Fencing: Wood Privacy
Lot
- Size: 7,405 Square Feet
- Dimensions: 60 x 120
Details
- Parcel number: 05253000000110000000
Construction
Type & style
- Home type: SingleFamily
- Property subtype: Single Family Residence
Materials
- Brick Veneer
- Foundation: Slab
- Roof: Arch. Comp. Shingle
Condition
- 5 Yrs. and Under
- New construction: No
Utilities & green energy
- Sewer: City Sewer
- Water: City Water
- Utilities for property: Cable Available
Community & HOA
Community
- Security: Security System, Smoke Detector(s)
- Subdivision: Pine Glen
HOA
- Has HOA: No
Location
- Region: Beaumont
Financial & listing details
- Price per square foot: $171/sqft
- Tax assessed value: $297,614
- Annual tax amount: $5,126
- Date on market: 8/18/2026
- Listing terms: Cash,Conventional,FHA,VA Loan,Relocation Property
- Road surface type: Concrete
Estimated market value
$305,400
$290,000 - $321,000
$2,404/mo
Price history
| Date | Event | Price |
|---|---|---|
| 8/18/2026 | Listed for sale | $299,900+0.8%$171/sqft |
Source:  BBOR #270256 Report a problem BBOR #270256 Report a problem | ||
| 11/10/2023 | Listing removed | -- |
Source:  HAR #69900478 Report a problem HAR #69900478 Report a problem | ||
| 9/29/2023 | Pending sale | $297,500$170/sqft |
Source: BBOR #237178 Report a problem | ||
| 12/5/2022 | Listed for sale | $297,500$170/sqft |
Source: BBOR #234368 Report a problem | ||
Public tax history
| Year | Property taxes | Tax assessment |
|---|---|---|
| 2025 | $5,126 -2.1% | $297,614 +4.8% |
| 2024 | $5,237 +46.4% | $284,086 +90.9% |
| 2023 | $3,576 +33014.1% | $148,812 +35932% |
| 2022 | $11 | $413 |
Find assessor info on the county website
Monthly payment
Est. payment
Payment breakdown
Explore the cost of this home by adjusting the details. Changes won't be saved.Climate risks
Neighborhood: 77713
Nearby schools
Schools provided by the listing agent
- District: Beaumont
Source: BBOR. This data may not be complete. We recommend contacting the local school district to confirm school assignments for this home.
Similar homes
- $299,9004 bd2 ba2k sqft7865 Windcastle Dr, Beaumont, TX 77713For Sale
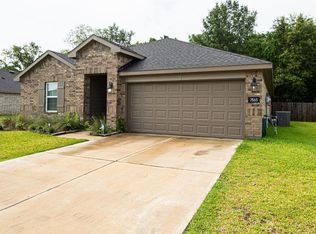
 MLS ID #268138, Kristina Ballard, JLA Realty. BBOR
 - $312,0004 bd3 ba2.3k sqft5660 Nicole Ln, Beaumont, TX 77713For Sale
 MLS ID #268960, Rashawn Webb, American Real Estate ERA Power - Beaumont. BBOR
 - $265,0004 bd2 ba1.8k sqft5645 Kathy Ln, Beaumont, TX 77713For Sale
 MLS ID #34581046, Telisha Doss, TAS Realty Group. HAR
 - $295,0004 bd3 ba2k sqft6465 Tahoe Dr, Beaumont, TX 77708For Sale
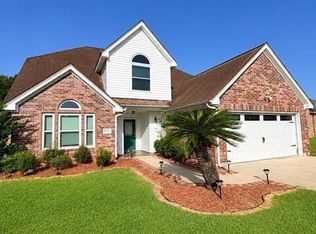 MLS ID #86747955, Tammi Mankin, Coldwell Banker Southern Homes. HAR
 - $329,9004 bd4 ba2.3k sqft12955 Mintwood Dr, Beaumont, TX 77713For SaleMLS ID #265626, Amanda Conway, RE/MAX ONE. BBOR
- $310,0004 bd3 ba2.4k sqft7008 Limerick Dr, Beaumont, TX 77706For SaleMLS ID #270290, John Arcana, RE/MAX ONE. BBOR
- $295,0003 bd2 ba2.1k sqft6730 Greenwood Dr, Beaumont, TX 77706For SaleMLS ID #270283, Janice Gray, Lee Team Realty. BBOR
- $320,0004 bd3 ba2.4k sqft7035 Shanahan Dr, Beaumont, TX 77706For SaleMLS ID #270581, Shanna Allen, RE/MAX ONE. BBOR
- $229,9003 bd2 ba1.2k sqft5770 Brett Ln, Beaumont, TX 77713For SaleMLS ID #269674, Delores Richard, Dee Richard Real Estate, LLC. BBOR
- $295,0004 bd3 ba2.1k sqft4840 Taft St, Beaumont, TX 77706For SaleMLS ID #269437, Kylee Borden, RE/MAX ONE. BBOR
- $239,9003 bd2 ba1.6k sqft5730 Jackie Ln, Beaumont, TX 77713For SaleMLS ID #264871, Amanda Green, JLA Realty. BBOR
- $279,9003 bd3 ba1.6k sqft7750 Tram Rd, Beaumont, TX 77713New ConstructionMLS ID #269523, Dolores Duhon, Lola Duhon Realty, LLC. BBOR
- $280,0004 bd3 ba2.3k sqft2275 Sunflower St, Beaumont, TX 77713For SaleMLS ID #268637, NEHA SUTRAVE, RE/MAX ADVANTAGE -- 9014103. BBOR
- $373,7994 bd2 ba2.5k sqft10410 Jordan Ave, Beaumont, TX 77713For SaleMLS ID #269425, Emily Ross, RE/MAX ONE - Orange County. BBOR
