Skip main navigation
Sold for $4,000,000
  • $4,000,000

    5765 Foligno Way, San Jose, CA 95138

    4beds
    2,920sqft
    Single Family Residence, Residential
    Built in 1996
    9,535 Square Feet Lot
    $3,976,700 Zestimate®
    $1,370/sqft
    $7,228 Estimated rent

    Home value

    $3,976,700

    $3.66M - $4.33M

    $7,228/mo

    Zestimate® history
    Loading
    Loading...

    Owner options

    List your home for rent

    $7,228/mo

    Rent Zestimate®

    Find your next renter with Zillow Rental Manager. Plus, with online applications, you can quickly screen prospective tenants – for free.

    Learn more

    $7,228/mo

    Rent Zestimate®

    Refinance and save

    $25,834/mo

    Est. payment

    Refinancing to a lower rate could help reduce your monthly payments and save thousands over the life of the loan.

    See today's rates

    $25,834/mo

    Est. payment

    Explore your selling options

    Work with a Zillow partner agent

    Leverage their expertise and Zillow's premium Showcase listings to get your home seen by more buyers.

    Get started

    List with your own agent

    Get your home in front of millions of buyers by listing it on Zillow.

    Learn how to do it

    Sell it yourself

    Take full control of how buyers see your home on Zillow by listing For Sale by Owner (FSBO).

    List your home

    What's special

    Resort-style backyardCenter islandCommanding vantage pointAmple cabinetryHigh ceilingsCrown moldingCustom built-ins
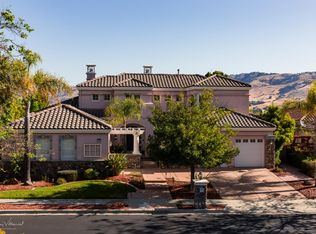
    A rare opportunity to own one of the most spectacular view properties the prestigious Silver Creek Valley Country Club has to offer. This stunning single-level estate is perched in the gated Augusta Collection on a generous 9,535 square foot lot, capturing sweeping 180-degree panoramic vistas that rank among the finest in the club. The property features 4 bedrooms + office (4th bedroom configured as builder option den) & 3.5 bathrooms. Interior highlights include wood flooring, high ceilings, crown molding, plantation shutters, skylights, & custom built-ins.The remodeled kitchen includes a center island, s/s appliances, & ample cabinetry, The primary suite includes a fireplace, backyard access, walk-in closets, & an updated bath w/ quartz countertops, dual vanities, & a jetted tub. A dedicated office includes custom built-in cabinetry & desk. The resort-style backyard is designed to fully embrace what makes this property exceptional - Its commanding vantage point. Enjoy sweeping valley & hillside views from the in-ground spa that flows into the shallow pool. Enjoy the lifestyle & amenities of SCVCC w/ award-winning schools, all within an exceptional single-level retreat offering panoramic views & privacy in one of Silver Creeks most sought-after settings.

    Zillow last checked:

    Listing updated:

    Listed by:

    Thao Dang & Brian Ng 70013767 408-972-1367,

    Block Change Real Estate 408-655-0878,

    Lilian (Yan Li) Cai 02081414 415-810-3061,

    Block Change Real Estate

    Bought with:

    Ralph Rodriguez, 01169616

    Compass

    Rachel T. Rodriguez, 01415559

    Compass

    Source: MLSListings Inc,MLS#: ML82037304MLS Logo

    Facts & features

    Interior

    Bedrooms & bathrooms
    • Bedrooms: 4
    • Bathrooms: 4
    • Full bathrooms: 3
    • 1/2 bathrooms: 1
    Bedroom
    • Features: WalkinCloset
    Bathroom
    • Features: ShowersoverTubs2plus, StallShower2plus, TubinPrimaryBedroom, TubwJets
    Dining room
    • Features: BreakfastNook, FormalDiningRoom
    Family room
    • Features: SeparateFamilyRoom
    Kitchen
    • Features: _220VoltOutlet, Hookups_Gas
    Heating
    • Forced Air
    Cooling
    • Central Air
    Appliances
    • Included: Dishwasher, Disposal, Microwave, Built In Oven, Self Cleaning Oven
    • Laundry: In Utility Room
    Features
    • Vaulted Ceiling(s)
    • Flooring: Carpet, Tile, Wood
    • Number of fireplaces: 3
    • Fireplace features: Family Room, Gas Log, Gas Starter, Living Room, Primary Bedroom
    Interior area
    • Total structure area: 2,920
    • Total interior livable area: 2,920 sqft

    Property

    Parking
    • Total spaces: 3
    • Parking features: Attached
    • Attached garage spaces: 3
    Features
    • Stories: 1
    • Patio & porch: Balcony/Patio
    • Exterior features: Barbecue, Fenced
    • Spa features: Other, Spa/HotTub
    • Has view: Yes
    • View description: Canyon, City Lights, Garden/Greenbelt, Golf Course, Mountain(s), Valley
    Lot
    • Size: 9,535 sqft
    Details
    • Parcel number: 68018017
    • Zoning: A-PD
    • Special conditions: Standard

    Construction

    Type & style
    • Home type: SingleFamily
    • Architectural style: Mediterranean,Spanish
    • Property subtype: Single Family Residence, Residential
    Materials
    • Foundation: Concrete Perimeter
    • Roof: Tile
    Condition
    • New construction: No
    • Year built: 1996

    Utilities & green energy

    • Gas: PublicUtilities
    • Water: Public
    • Utilities for property: Public Utilities, Water Public

    Community & neighborhood

    Location
    • Region: San Jose

    HOA & financial

    HOA
    • Has HOA: Yes
    • HOA fee: $220 monthly

    Other

    Other facts
    • Listing agreement: ExclusiveAgency

    Price history

    DateEventPrice
    3/13/2026Sold$4,000,000+19.5%$1,370/sqft
    Source: MLSListings Inc #ML82037304 Report a problem
    3/9/2026Pending sale$3,348,000$1,147/sqft
    Source: MLSListings Inc #ML82037304 Report a problem
    3/5/2026Listed for sale$3,348,000+137.4%$1,147/sqft
    Source: MLSListings Inc #ML82037304 Report a problem
    6/28/2013Sold$1,410,000-9%$483/sqft
    Source: Public Record Report a problem
    2/10/2006Sold$1,550,000-20.2%$531/sqft
    Source: Public Record Report a problem
    9/28/1994Sold$1,942,500$665/sqft
    Source: Public Record Report a problem

    Public tax history

    YearProperty taxesTax assessment
    2025$24,329 +1.5%$1,736,302 +2%
    2024$23,977 +1.8%$1,702,258 +2%
    2023$23,542 +0.6%$1,668,882 +2%
    2022$23,394 +1.6%$1,636,160 +2%
    2021$23,020 +4.6%$1,604,079 +1%
    2020$22,008 $1,587,632 +2%
    2019$22,008 +3.8%$1,556,503 +2%
    2018$21,203 $1,525,984 +2%
    2017$21,203 +1.7%$1,496,064 +2%
    2016$20,843 +4.6%$1,466,731 +1.5%
    2015$19,932 +5%$1,444,700 +2%
    2014$18,983 $1,416,401 +89%
    2013-- $749,521 +2%
    2012-- $734,826 +2%
    2011-- $720,418 +0.8%
    2010-- $715,035 -0.2%
    2009-- $716,734 +2%
    2008-- $702,681 +2%
    2007-- $688,904 -17.8%
    2006-- $838,328 +2%
    2005-- $821,891 +2%
    2004-- $805,776 +1.9%
    2003-- $791,009 +2%
    2002-- $775,500 +2%
    2001-- $760,295

    Find assessor info on the county website

    Neighborhood: Evergreen

    Nearby schools

    GreatSchools rating
    Schools provided by the listing agent
    • Elementary: SilverOakElementary
    • Middle: ChaboyaMiddle
    • High: SilverCreekHigh
    • District: EvergreenElementary

    Source: MLSListings Inc. This data may not be complete. We recommend contacting the local school district to confirm school assignments for this home.

    Get a cash offer in 3 minutes
    Find out how much your home could sell for in as little as 3 minutes with a no-obligation cash offer.
    Estimated market value
    $3,976,700
    Get a cash offer in 3 minutes
    Find out how much your home could sell for in as little as 3 minutes with a no-obligation cash offer.
    Estimated market value
    $3,976,700