Skip main navigation
Sold for $995,000
  • Listed by: Compass • Catherine Fields • Contact: 818-419-1172
    Bought with: Coldwell Banker Realty
    $995,000

    5765 Lake Lindero Dr, Agoura Hills, CA 91301

    3beds
    1,320sqft
    Single Family Residence
    Built in 1972
    4,187 Square Feet Lot
    $992,400 Zestimate®
    $754/sqft
    $4,698 Estimated rent

    Home value

    $992,400

    $943,000 - $1.04M

    $4,698/mo

    Zestimate® history
    Loading
    Loading...

    Owner options

    List your home for rent

    $4,698/mo

    Rent Zestimate®

    Find your next renter with Zillow Rental Manager. Plus, with online applications, you can quickly screen prospective tenants – for free.

    Learn more

    $4,698/mo

    Rent Zestimate®

    Refinance and save

    $6,525/mo

    Est. payment

    Refinancing to a lower rate could help reduce your monthly payments and save thousands over the life of the loan.

    See today's rates

    $6,525/mo

    Est. payment

    Explore your selling options

    Work with a Zillow partner agent

    Leverage their expertise and Zillow's premium Showcase listings to get your home seen by more buyers.

    Get started

    List with your own agent

    Get your home in front of millions of buyers by listing it on Zillow.

    Learn how to do it

    Sell it yourself

    Take full control of how buyers see your home on Zillow by listing For Sale by Owner (FSBO).

    List your home

    What's special

    Golf course accessTennis courtsSpacious courtyardCentrally located neighborhoodExpansive picture windowsOutdoor spacesUpstairs master suite
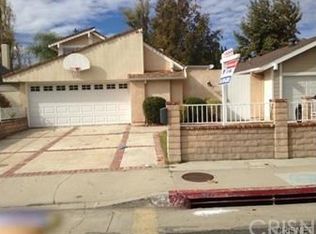
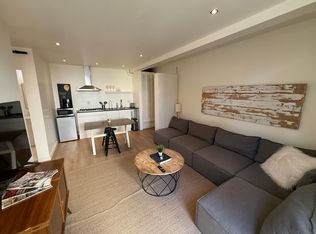
    Experience the epitome of comfort with this light infused, updated home offering picturesque mountain vistas. Situated within the Lake Lindero Country Club community, this residence is an ideal centrally located neighborhood and golfer's paradise. Step into your own private oasis as you are greeted by a secure entry and a spacious courtyard. The interior of this view home is equally impressive, featuring, vaulted ceilings and expansive picture windows that seamlessly blend the indoor and outdoor spaces. The main living area exudes warmth with a charming updated fireplace, creating a cozy ambiance for relaxation. This home is immaculately maintained and thoughtfully upgraded, featuring newer wood-like luxury flooring, newer stairwell banister and fresh paint throughout. The upstairs master suite offers sweeping views of the golf course and mountains, complemented by a walk-in closet and en suite bathroom. Two additional spacious bedrooms and a full recently remodeled bathroom complete the upper level, while a remodeled powder room and separate laundry area enhance convenience on the main floor. The garage has been transformed into a versatile space, featuring recessed lighting, insulation, a dedicated workspace area, epoxy shield garage floor coating, newer separate entrance and ample built-in storage, making it suitable for additional interior living space. Additionally, the fabulous updated back-yard patio features newer stone planters, verdant landscaping and golf course access, providing the perfect setting to unwind or entertain family and friends. Located within the highly acclaimed Las Virgenes School District, this home provides convenient proximity to the clubhouse, tennis courts, pool, and a 16-acre lake ideal for kayaking and stand-up paddleboarding. Furthermore, situated near trendy restaurants, shopping, and easy access to nearby beaches ensures a lifestyle of convenience and leisure. Embrace the allure of living the dream in the heart of Agoura Hills!

    Zillow last checked:

    Listing updated:

    Listed by:

    Catherine Fields DRE #01323396 818-419-1172,

    Compass

    Bought with:

    Olivia Smith, DRE #02187377

    Coldwell Banker Realty

    Source: CRMLS,MLS#: SR24060307MLS LogoOriginating MLS: California Regional MLS

    Facts & features

    Interior

    Bedrooms & bathrooms
    • Bedrooms: 3
    • Bathrooms: 3
    • Full bathrooms: 3
    • Main level bathrooms: 1
    Rooms
    • Room types: Bonus Room, Bedroom, Entry/Foyer, Great Room, Kitchen, Laundry, Primary Bathroom, Primary Bedroom, Other
    Primary bedroom
    • Features: Primary Suite
    Bedroom
    • Features: All Bedrooms Up
    Bathroom
    • Features: Remodeled, Separate Shower, Tub Shower, Upgraded
    Kitchen
    • Features: Tile Counters, Walk-In Pantry
    Other
    • Features: Walk-In Closet(s)
    Heating
    • Central
    Cooling
    • Central Air
    Appliances
    • Included: Dishwasher, Disposal, Gas Oven, Refrigerator
    • Laundry: Laundry Room
    Features
    • Open Floorplan, See Remarks, All Bedrooms Up, Primary Suite, Walk-In Closet(s)
    • Flooring: See Remarks
    • Doors: Sliding Doors
    • Windows: Garden Window(s)
    • Has fireplace: Yes
    • Fireplace features: Gas, Living Room
    • Common walls with other units/homes: No Common Walls
    Interior area
    • Total interior livable area: 1,320 sqft

    Property

    Parking
    • Total spaces: 2
    • Parking features: Converted Garage, Concrete, Door-Multi, Direct Access, Driveway, Garage Faces Front, Garage
    • Attached garage spaces: 2
    Features
    • Levels: Two
    • Stories: 2
    • Entry location: 1
    • Patio & porch: Open, Patio, Stone
    • Pool features: Association
    • Spa features: None
    • Fencing: Split Rail,Vinyl
    • Has view: Yes
    • View description: Golf Course
    Lot
    • Size: 4,187 Square Feet
    • Features: Back Yard, Front Yard, Level, On Golf Course, Rectangular Lot
    Details
    • Additional structures: Shed(s), Storage
    • Parcel number: 2056011012
    • Zoning: AHR26250*
    • Special conditions: Standard

    Construction

    Type & style
    • Home type: SingleFamily
    • Architectural style: See Remarks
    • Property subtype: Single Family Residence
    Materials
    • Stucco
    Condition
    • Updated/Remodeled
    • New construction: No
    • Year built: 1972

    Utilities & green energy

    • Sewer: Public Sewer
    • Water: Public

    Community & HOA

    Community
    • Features: Curbs, Golf, Storm Drain(s), Street Lights, Suburban, Sidewalks
    HOA
    • Has HOA: Yes
    • Amenities included: Golf Course, Other, Pool
    • HOA fee: $170 monthly
    • HOA name: Lake Lindero
    • HOA phone: 818-706-2277
    Location
    • Region: Agoura Hills

    Financial & listing details

    • Price per square foot: $754/sqft
    • Tax assessed value: $1,035,197
    • Date on market: 3/29/2024
    • Cumulative days on market: 8 days
    • Listing terms: Conventional

    Price history

    DateEventPrice
    4/29/2024Sold$995,000+0.5%$754/sqft
    Source: CRMLS #SR24060307 Report a problem
    4/9/2024Contingent$990,000$750/sqft
    Source: CRMLS #SR24060307 Report a problem
    3/29/2024Listed for sale$990,000+19.6%$750/sqft
    Source: CRMLS #SR24060307 Report a problem
    3/4/2021Sold$828,000+1%$627/sqft
    Source: CSMAOR #221000710 Report a problem
    3/2/2021Pending sale$819,900$621/sqft
    Source: CSMAOR #221000710 Report a problem
    2/17/2021Contingent$819,900$621/sqft
    Source: CSMAOR #221000710 Report a problem
    2/17/2021Pending sale$819,900$621/sqft
    Source: Rodeo Realty #221000710 Report a problem
    2/12/2021Listed for sale$819,900+6.6%$621/sqft
    Source: Rodeo Realty #221000710 Report a problem
    11/13/2020Listing removed$769,000$583/sqft
    Source: Dilbeck Estates #220009861 Report a problem
    11/3/2020Pending sale$769,000$583/sqft
    Source: Dilbeck Estates #220009861 Report a problem
    10/14/2020Price change$769,000-3.9%$583/sqft
    Source: Dilbeck Estates #220009861 Report a problem
    9/25/2020Listed for sale$799,900+113.3%$606/sqft
    Source: Dilbeck Estates #220009861 Report a problem
    2/17/2012Sold$375,000+10.3%$284/sqft
    Source: CLAW #11567731 Report a problem
    10/20/2011Sold$340,000+51.8%$258/sqft
    Source: Public Record Report a problem
    3/12/1999Sold$224,000+21.1%$170/sqft
    Source: Public Record Report a problem
    6/30/1995Sold$185,000$140/sqft
    Source: Public Record Report a problem

    Public tax history

    YearProperty taxesTax assessment
    2026-- $1,035,197 +2%
    2025$12,046 +18.7%$1,014,900 +15.2%
    2024$10,145 +1.8%$880,801 +2%
    2023$9,963 +3.2%$863,531 +2%
    2022$9,656 +0.2%$846,600 +94.6%
    2021$9,641 +85.8%$435,144 +1%
    2020$5,189 $430,683 +2%
    2019$5,189 +3.8%$422,240 +2%
    2018$5,000 $413,961 +2%
    2017$5,000 +2%$405,845 +2%
    2016$4,902 +3.4%$397,888 +1.5%
    2015$4,743 +2.9%$391,912 +2%
    2014$4,608 $384,236 +13%
    2012-- $340,000 +24%
    2011-- $274,089 +0.8%
    2010-- $272,041 -0.2%
    2009-- $272,688 +2%
    2008-- $267,342 +2%
    2007-- $262,101 +2%
    2006-- $256,963
    2005-- $256,963 +4%
    2004-- $246,987 +1.9%
    2003-- $242,461 +2%
    2002-- $237,708 +4%
    2000-- $228,480
    Find assessor info on the county website

    Neighborhood: Lake Lindero

    Nearby schools

    GreatSchools rating
    Get a cash offer in 3 minutes
    Find out how much your home could sell for in as little as 3 minutes with a no-obligation cash offer.
    Estimated market value
    $992,400
    Get a cash offer in 3 minutes
    Find out how much your home could sell for in as little as 3 minutes with a no-obligation cash offer.
    Estimated market value
    $992,400