TURN KEY living in this beautifully appointed two-story home, thoughtfully designed with refined finishes and modern comfort in mind. Unlike new builds, this home already includes finished landscaping and window blinds—saving buyers thousands of dollars, countless hours, and the hassle of completing these essential upgrades after closing. Move in and enjoy a truly finished home from day one! The main level offers an open-concept layout ideal for both everyday living and entertaining, featuring a formal dining room that seamlessly flows into an expansive great room anchored by a cozy fireplace—perfect for relaxing evenings at home. The gourmet kitchen is a true centerpiece, showcasing a stunning quartz center island, stainless steel appliances, double ovens, and an oversized walk-in pantry—designed to impress chefs of any level. Upstairs, a spacious loft provides versatile additional living space—perfect for a second living area, home office, or playroom—alongside a convenient laundry room. Two generously sized bedrooms share a well-appointed bath, offering comfortable accommodations for family or guests. The elegant primary suite serves as a private retreat, complete with a deluxe en-suite bath and a spacious walk-in closet. The finished basement expands your living options with a wide-open recreation room, stylish wet bar, and an additional bedroom with a shared bath—ideal for entertaining or hosting overnight guests. Outside, enjoy the benefit of professionally finished landscaping, saving buyers both time and expense. Located in the highly desirable Banning Lewis Ranch community, residents enjoy an unmatched lifestyle with access to top-rated schools, scenic parks, a 24/7 fitness center, multiple pools, pickleball, tennis courts, a dog park, and an array of community amenities. This exceptional home offers the perfect blend of luxury, functionality, and community living.
For sale
Price cut: $5.1K (7/31)
$624,900
5765 Mammoth Ln, Colorado Springs, CO 80927
4beds
3,487sqft
Single Family Residence
Built in 2024
4,948 Square Feet Lot
$-- Zestimate®
$179/sqft
$86/mo HOA
What's special
Cozy fireplaceRefined finishesFinished basementFinished landscapingOversized walk-in pantryElegant primary suiteFormal dining room
- 132 days
- 122
- 8
Zillow last checked:
Listing updated:
Listed by:
Benjamin Kennedy SRES 719-310-1914,
The Platinum Group,
Harrison Cobbs 719-200-3140
Source: elevateMLS,MLS#: 4466456
Facts & features
Interior
Bedrooms & bathrooms
- Bedrooms: 4
- Bathrooms: 4
- Full bathrooms: 2
- 3/4 bathrooms: 1
- 1/2 bathrooms: 1
Other
- Level: Upper
- Area: 195 Square Feet
- Dimensions: 13 x 15
Heating
- Forced Air
Cooling
- Ceiling Fan(s), Central Air
Appliances
- Included: 220v in Kitchen, Cooktop, Dishwasher, Double Oven, Gas in Kitchen, Microwave
- Laundry: Upper Level
Features
- Pantry, Wet Bar
- Basement: Partially Finished
- Has fireplace: Yes
- Fireplace features: Gas
Interior area
- Total structure area: 3,487
- Total interior livable area: 3,487 sqft
- Finished area above ground: 2,415
- Finished area below ground: 1,072
Property
Parking
- Total spaces: 2
- Parking features: Attached
- Attached garage spaces: 2
Features
- Levels: Two
- Stories: 2
Lot
- Size: 4,948 Square Feet
- Features: See Remarks
Details
- Parcel number: 5315310009
- Other equipment: Sump Pump
Construction
Type & style
- Home type: SingleFamily
- Property subtype: Single Family Residence
Materials
- Masonite, Stone, Framed on Lot, Frame
- Foundation: Walk Out
- Roof: Composite Shingle
Condition
- Existing Home
- New construction: No
- Year built: 2024
Utilities & green energy
- Water: Municipal
- Utilities for property: Electricity Connected, Natural Gas Connected
Green energy
- Indoor air quality: Radon System
Community & HOA
Community
- Features: Clubhouse, Community Center, Dog Park, Fitness Center, Hiking or Biking Trails, Parks or Open Space, Playground, Pool, Tennis Court(s)
HOA
- Has HOA: Yes
- Services included: Common Utilities, Covenant Enforcement, Trash Removal
- HOA fee: $86 monthly
Location
- Region: Colorado Springs
Financial & listing details
- Price per square foot: $179/sqft
- Tax assessed value: $584,800
- Annual tax amount: $2,233
- Date on market: 5/1/2026
- Listing terms: Cash,Conventional,FHA,VA Loan
- Electric utility on property: Yes
Estimated market value
Not available
Estimated sales range
Not available
Not available
Price history
| Date | Event | Price |
|---|---|---|
| 7/31/2026 | Price change | $624,900-0.8%$179/sqft |
Source:  elevateMLS #4466456 Report a problem elevateMLS #4466456 Report a problem | ||
| 7/10/2026 | Price change | $630,000-2.2%$181/sqft |
Source: elevateMLS #4466456 Report a problem | ||
| 6/12/2026 | Price change | $644,000-0.8%$185/sqft |
Source: elevateMLS #4466456 Report a problem | ||
| 5/29/2026 | Price change | $649,000-0.9%$186/sqft |
Source: elevateMLS #4466456 Report a problem | ||
| 5/1/2026 | Listed for sale | $655,000+9.2%$188/sqft |
Source: elevateMLS #4466456 Report a problem | ||
| 3/10/2025 | Sold | $599,950$172/sqft |
Source: elevateMLS #2280522 Report a problem | ||
| 2/14/2025 | Price change | $599,950-4%$172/sqft |
Source: elevateMLS #2280522 Report a problem | ||
| 1/31/2025 | Price change | $624,950-3.8%$179/sqft |
Source: elevateMLS #2280522 Report a problem | ||
| 1/30/2025 | Price change | $649,950-6.7%$186/sqft |
Source: elevateMLS #2280522 Report a problem | ||
| 1/2/2025 | Price change | $696,950+2.5%$200/sqft |
Source: elevateMLS #2280522 Report a problem | ||
| 11/21/2024 | Listed for sale | $679,950$195/sqft |
Source: elevateMLS #2280522 Report a problem | ||
Public tax history
| Year | Property taxes | Tax assessment |
|---|---|---|
| 2025 | $2,234 -46.4% | $41,230 +143.7% |
| 2024 | $4,169 +1082.1% | $16,920 +5.3% |
| 2023 | $353 | $16,070 +446.6% |
| 2022 | -- | $2,940 |
Find assessor info on the county website
Monthly payment
Est. payment
Payment breakdown
Explore the cost of this home by adjusting the details. Changes won't be saved.Climate risks
Neighborhood: Falcon
Nearby schools
Schools provided by the listing agent
- District: District 49
Source: elevateMLS. This data may not be complete. We recommend contacting the local school district to confirm school assignments for this home.
- $555,0004 bd3 ba3k sqft7327 Weatherwood, Colorado Springs, CO 80927Off Market
- $574,9504 bd4 ba2.8k sqft5769 Mammoth Ln, Colorado Springs, CO 80927Sold

- $604,9504 bd4 ba3.3k sqft5761 Mammoth Ln, Colorado Springs, CO 80927Sold
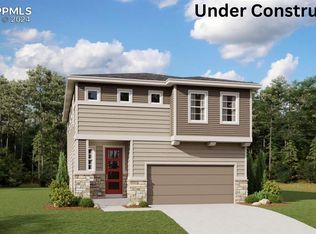
- $421,9003 bd3 ba1.9k sqft6026 John Muir Trail, Colorado Springs, CO 80927Off Market
Similar homes
- $667,0004 bd4 ba2.6k sqft9389 Mayflower Gulch Way, Colorado Springs, CO 80927For Sale
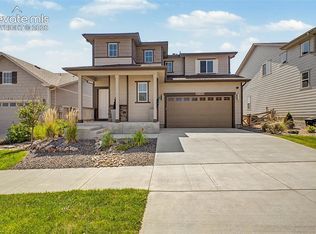
 MLS ID #7336990, David Umphress, Real Broker, LLC DBA Real. elevateMLS
 - $649,9005 bd3 ba4.2k sqft6987 Fauna Glen Dr, Colorado Springs, CO 80927For Sale
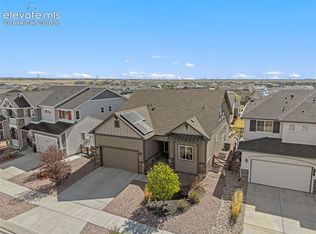 MLS ID #3264648, Iggy Beljovkin, Summit Ridge Group LLC. elevateMLS
 - $565,0004 bd3 ba3.9k sqft6712 Golden Briar Ln, Colorado Springs, CO 80927For Sale
 MLS ID #9520519, Jason Arends, Ascent Property Brokers, Inc.. elevateMLS
 - $699,9995 bd3 ba3.3k sqft6257 Lochside Vw, Colorado Springs, CO 80927For Sale
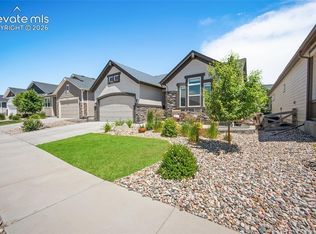 MLS ID #3774330, Jackie Shevock, Shevock Real Estate LLC. elevateMLS
 - $555,0004 bd4 ba2.7k sqft6945 Sedgerock Ln, Colorado Springs, CO 80927For SaleMLS ID #6474420, Breanna Williams MRP , Exp Realty LLC. elevateMLS
- $565,0003 bd3 ba3.9k sqft6263 Armdale Hts, Colorado Springs, CO 80927For SaleMLS ID #3338153, Tina Brinkmann, Quest Real Estate Partners. elevateMLS
- $499,9003 bd3 ba2.2k sqft5686 Last Chance Dr, Colorado Springs, CO 80927For SaleMLS ID #4877154, Jackie Shevock, Shevock Real Estate LLC. elevateMLS
- $530,0004 bd4 ba2.5k sqft8742 Windy Plains Ct, Colorado Springs, CO 80927For SaleMLS ID #6727469, Troy Macdonald MRP , Exp Realty LLC. elevateMLS
- $475,0005 bd4 ba2.7k sqft6126 Jorie Rd, Colorado Springs, CO 80927For SaleMLS ID #3485054, Sol Martin MRP , Stone Gable Realty. elevateMLS
- $435,0003 bd3 ba2k sqft6048 Ashmore Ln, Colorado Springs, CO 80927For SaleMLS ID #7879859, Garrett Jones, 8Z Real Estate LLC. elevateMLS
- $620,0004 bd3 ba3.5k sqft10274 Beckham St, Peyton, CO 80831For SaleMLS ID #6265755, Bonnie Van Gorder PSA , Illumin8 Real Estate LLC. elevateMLS
- $610,0004 bd4 ba3.1k sqft5715 Cisco Dr, Colorado Springs, CO 80924For SaleMLS ID #5348869, Cindy Linder, REMAX PROPERTIES. elevateMLS
- $525,0005 bd3 ba3.7k sqft10025 Beryl Dr, Peyton, CO 80831For SaleMLS ID #9422634, Kevin Pilkington, Venterra Real Estate LLC. elevateMLS
- $540,0004 bd3 ba2.7k sqft2614 Grand Prix Ct, Colorado Springs, CO 80922For SaleMLS ID #2192692, Edwin Monzon, Realty One Group Apex. elevateMLS
- $599,0004 bd3 ba3.2k sqft11065 Deer Feather Dr, Colorado Springs, CO 80908For SaleMLS ID #4303600, Oscar Murillo, Exp Realty LLC. elevateMLS
- $475,0003 bd3 ba2.9k sqft10112 Jaggar Way, Peyton, CO 80831For SaleMLS ID #2775092, Alaina Dorland, Keller Williams Avenues Realty. elevateMLS
- $698,0003 bd3 ba3.8k sqft6173 Harmonica Arch Dr, Colorado Springs, CO 80924For SaleMLS ID #7430472, Tamara Courlas GRI , Courlas Realty Inc.. elevateMLS
- $535,0005 bd4 ba3.4k sqft7645 Kiana Dr, Colorado Springs, CO 80908For SaleMLS ID #5602866, Jeffrey Johnson, Keller Williams Premier Realty. elevateMLS
- $725,0004 bd3 ba3.6k sqft9417 Bugaboo Dr, Colorado Springs, CO 80924For SaleMLS ID #2601231, Derek Wagner, Keller Williams Premier Realty. elevateMLS
