Captivating Updated Craftsman in the Heart of North Portland.Experience the perfect blend of historic character and modern luxury in this stunningly remodeled classic craftsman bungalow. Situated on a picturesque, tree-lined street, and the N Williams Bike Corridor, this home offers the quintessential Portland lifestyle within walking distance to the vibrant shops and celebrated dining of Alberta Arts, the N Williams and Mississippi corridors.This spacious residence features a versatile floor plan designed for contemporary living while honoring its architectural roots. Rarely found in historic bungalows, the upper floor hosts 4 bedrooms, including a large primary suite complete with a walk-in closet and private en suite bathroom. No more carrying baskets downstairs, the laundry room is conveniently located on the upper level alongside the bedrooms.The landing upstairs provides a built-in office area, perfect for remote work or a quiet study nook.The living area opens into a formal dining room, with built-in hutch that is perfect for hosting holiday parties and family gatherings. The heart of the home is the updated kitchen, featuring a large breakfast nook with plenty of natural light, the ideal spot for morning coffee, crafts, game night or group study.The expansive front porch serves as an outdoor living room where you can relax and enjoy the neighborhood's friendly atmosphere. It’s the perfect vantage point to watch the world go by in one of Portland’s most sought-after communities. With a total of 6 bedrooms, the home is currently marketed as a 5-bedroom plus a bonus room, offering incredible flexibility for a hobby space, gym, or guest quarters.The partially finished basement adds even more value,featuringa spacious family room/teenager hangout, a convenient half bath and substantial storage space to keep the main living areas clutter-free. Don’t miss the opportunity to own this meticulously updated piece of Portland history. [Home Energy Score = 2. HES Report at https://rpt.greenbuildingregistry.com/hes/OR10246738]
Sold
$850,000
5765 N Williams Ave, Portland, OR 97217
5beds
3,039sqft
Residential, Single Family Residence
Built in 1923
5,227 Square Feet Lot
$836,800 Zestimate®
$280/sqft
$4,600 Estimated rent
Home value
$836,800
$787,000 - $895,000
$4,600/mo
Zestimate® history
Owner options
List your home for rent
$4,600/mo
Rent Zestimate®
Find your next renter with Zillow Rental Manager. Plus, with online applications, you can quickly screen prospective tenants – for free.
$4,600/mo
Rent Zestimate®
Refinance and save
$5,554/mo
Est. payment
Refinancing to a lower rate could help reduce your monthly payments and save thousands over the life of the loan.
$5,554/mo
Est. payment
Explore your selling options
Work with a Zillow partner agent
Leverage their expertise and Zillow's premium Showcase listings to get your home seen by more buyers.
Get startedList with your own agent
Get your home in front of millions of buyers by listing it on Zillow.
Learn how to do itSell it yourself
Take full control of how buyers see your home on Zillow by listing For Sale by Owner (FSBO).
List your homeWhat's special
Historic characterSpacious residenceUpdated kitchenWalk-in closetSubstantial storage spaceModern luxuryBuilt-in hutch
Zillow last checked:
Listing updated:
Listed by:
Jim Bennett 503-708-8413,
Keller Williams PDX Central
Bought with:
Emily Hetrick, 200106001
Keller Williams PDX Central
Source: RMLS (OR),MLS#: 190726439
Facts & features
Interior
Bedrooms & bathrooms
- Bedrooms: 5
- Bathrooms: 4
- Full bathrooms: 2
- Partial bathrooms: 2
- Main level bathrooms: 1
Rooms
- Room types: Bedroom 4, Bedroom 5, Bedroom 6, Bedroom 2, Bedroom 3, Dining Room, Family Room, Kitchen, Living Room, Primary Bedroom
Primary bedroom
- Features: Bathroom, Hardwood Floors, Walkin Closet, Walkin Shower
- Level: Upper
- Area: 288
- Dimensions: 18 x 16
Bedroom 1
- Features: Hardwood Floors
- Level: Main
- Area: 130
- Dimensions: 10 x 13
Bedroom 2
- Features: Hardwood Floors
- Level: Upper
- Area: 168
- Dimensions: 14 x 12
Bedroom 3
- Features: Hardwood Floors
- Level: Upper
- Area: 156
- Dimensions: 13 x 12
Bedroom 4
- Features: Hardwood Floors
- Level: Upper
- Area: 150
- Dimensions: 10 x 15
Bedroom 5
- Features: Hardwood Floors
- Level: Main
- Area: 130
- Dimensions: 10 x 13
Dining room
- Features: Builtin Features
- Level: Main
Family room
- Level: Lower
Kitchen
- Features: Gourmet Kitchen, Hardwood Floors, Nook
- Level: Main
- Area: 240
- Width: 16
Living room
- Features: Builtin Features, Fireplace, Hardwood Floors
- Level: Main
- Area: 285
- Dimensions: 19 x 15
Heating
- Forced Air 95 Plus, Fireplace(s)
Appliances
- Included: Dishwasher, Disposal, Free-Standing Gas Range, Range Hood, Stainless Steel Appliance(s), Gas Water Heater, Tankless Water Heater
- Laundry: Laundry Room
Features
- Built-in Features, Gourmet Kitchen, Nook, Bathroom, Walk-In Closet(s), Walkin Shower, Quartz
- Flooring: Hardwood, Wood
- Windows: Double Pane Windows, Storm Window(s), Wood Frames
- Basement: Crawl Space,Exterior Entry,Partially Finished
- Number of fireplaces: 1
- Fireplace features: Wood Burning
Interior area
- Total structure area: 3,039
- Total interior livable area: 3,039 sqft
Property
Parking
- Total spaces: 1
- Parking features: On Street, Detached
- Garage spaces: 1
- Has uncovered spaces: Yes
Features
- Stories: 3
- Patio & porch: Deck, Porch
- Exterior features: Garden, Yard
- Fencing: Fenced
Lot
- Size: 5,227 Square Feet
- Dimensions: 50 x 100
- Features: Level, Sprinkler, SqFt 5000 to 6999
Details
- Parcel number: R243283
- Zoning: R5
Construction
Type & style
- Home type: SingleFamily
- Architectural style: Bungalow,Craftsman
- Property subtype: Residential, Single Family Residence
Materials
- Wood Siding
- Foundation: Concrete Perimeter
- Roof: Composition
Condition
- Updated/Remodeled
- New construction: No
- Year built: 1923
Utilities & green energy
- Gas: Gas
- Sewer: Public Sewer
- Water: Public
- Utilities for property: Cable Connected
Community & HOA
Community
- Subdivision: Humboldt
HOA
- Has HOA: No
Location
- Region: Portland
Financial & listing details
- Price per square foot: $280/sqft
- Tax assessed value: $950,420
- Annual tax amount: $10,132
- Date on market: 4/1/2026
- Cumulative days on market: 8 days
- Listing terms: Cash,Conventional,FHA,VA Loan
- Road surface type: Paved
Price history
| Date | Event | Price |
|---|---|---|
| 5/8/2026 | Sold | $850,000+1.8%$280/sqft |
Source:  RMLS (OR) #190726439 Report a problem RMLS (OR) #190726439 Report a problem | ||
| 4/10/2026 | Pending sale | $835,000$275/sqft |
Source: RMLS (OR) #190726439 Report a problem | ||
| 4/1/2026 | Listed for sale | $835,000+103.7%$275/sqft |
Source: RMLS (OR) #190726439 Report a problem | ||
| 10/28/2005 | Sold | $409,900+25.4%$135/sqft |
Source: Public Record Report a problem | ||
| 6/3/2005 | Sold | $327,000$108/sqft |
Source: Public Record Report a problem | ||
Public tax history
| Year | Property taxes | Tax assessment |
|---|---|---|
| 2025 | $10,132 +3.7% | $376,030 +3% |
| 2024 | $9,768 +4% | $365,080 +3% |
| 2023 | $9,392 +2.2% | $354,450 +3% |
| 2022 | $9,189 +1.7% | $344,130 +3% |
| 2021 | $9,033 +9% | $334,110 +3% |
| 2020 | $8,287 +3.8% | $324,380 +3% |
| 2019 | $7,982 | $314,940 +3% |
| 2018 | $7,982 +3% | $305,770 +3% |
| 2017 | $7,748 +14% | $296,870 +3% |
| 2016 | $6,796 | $288,230 +3% |
| 2015 | $6,796 +2.7% | $279,840 +3% |
| 2014 | $6,617 +4% | $271,690 +3% |
| 2013 | $6,366 +10.5% | $263,780 +3% |
| 2012 | $5,759 +3.9% | $256,100 +3% |
| 2011 | $5,542 +5.4% | $248,650 +3% |
| 2010 | $5,258 +37.8% | $241,410 +38.2% |
| 2009 | $3,815 +6% | $174,620 +3% |
| 2008 | $3,600 +0.3% | $169,540 +3% |
| 2007 | $3,590 +11.4% | $164,610 +3% |
| 2006 | $3,223 +62.7% | $159,820 +60.1% |
| 2005 | $1,981 -8.2% | $99,830 +3% |
| 2004 | $2,158 +2.3% | $96,930 +3% |
| 2003 | $2,110 +8.9% | $94,110 +3% |
| 2002 | $1,938 +7.4% | $91,370 +6.1% |
| 2000 | $1,805 +7.5% | $86,130 +3% |
| 1999 | $1,678 | $83,630 |
Find assessor info on the county website
Neighborhood: Humboldt
Nearby homes
- $527,4005 bd1 ba1.9k sqft5775 N Williams Ave, Portland, OR 97217Off Market
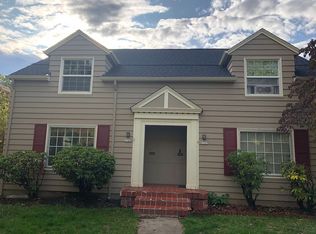
- $598,8003 bd2 ba1.5k sqft5755 N Williams Ave, Portland, OR 97217Off Market
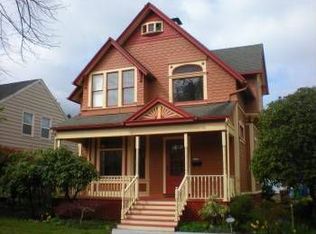
- $751,5702 bd2 ba1.7k sqft5745-5747 N Williams Ave, Portland, OR 97217Off Market
- $---- bd-- ba-- sqft5745 N Williams Ave, Portland, OR 97217Off Market
- $630,820-- bd2 ba2.4k sqft5766 N Moore Ave, Portland, OR 97217Off Market
- $751,770-- bd2 ba2.4k sqft5766 N Moore Ave, Portland, OR 97217Off Market
- $478,7002 bd1 ba1.6k sqft5774 N Moore Ave, Portland, OR 97217Off Market
- $770,4004 bd3 ba3k sqft5758 N Moore Ave, Portland, OR 97217Off Market
Nearby schools
GreatSchools rating
- 9/10Beach Elementary SchoolGrades: PK-5Distance: 1 mi
- 8/10Ockley Green Middle SchoolGrades: 6-8Distance: 0.7 mi
- 5/10Jefferson High SchoolGrades: 9-12Distance: 0.3 mi
Schools provided by the listing agent
- Elementary: Beach
- Middle: Ockley Green
- High: Jefferson,Roosevelt
Source: RMLS (OR). This data may not be complete. We recommend contacting the local school district to confirm school assignments for this home.
Get a cash offer in 3 minutes
Find out how much your home could sell for in as little as 3 minutes with a no-obligation cash offer.
Estimated market value
$836,800
Get a cash offer in 3 minutes
Find out how much your home could sell for in as little as 3 minutes with a no-obligation cash offer.
Estimated market value
$836,800
- Oregon
- Multnomah County
- Portland
- 97217
- Humboldt
- 5765 N Williams Ave
