Skip main navigation
Sold for $1,850,000
  • Zillow Home logoZestimate®
    $1,850,000

    5765 Ridgebrook Dr, Agoura Hills, CA 91301

    5beds
    3,359sqft
    Single Family Residence
    Built in 1985
    9,147 Square Feet Lot
    $1,850,000 Zestimate®
    $551/sqft
    $7,055 Estimated rent

    Home value

    $1,850,000

    $1.68M - $2.04M

    $7,055/mo

    Zestimate® history
    Loading
    Loading...

    Owner options

    List your home for rent

    $7,055/mo

    Rent Zestimate®

    Find your next renter with Zillow Rental Manager. Plus, with online applications, you can quickly screen prospective tenants – for free.

    Learn more

    $7,055/mo

    Rent Zestimate®

    Refinance and save

    $12,955/mo

    Est. payment

    Refinancing to a lower rate could help reduce your monthly payments and save thousands over the life of the loan.

    See today's rates

    $12,955/mo

    Est. payment

    Explore your selling options

    Work with a Zillow partner agent

    Leverage their expertise and Zillow's premium Showcase listings to get your home seen by more buyers.

    Get started

    List with your own agent

    Get your home in front of millions of buyers by listing it on Zillow.

    Learn how to do it

    Sell it yourself

    Take full control of how buyers see your home on Zillow by listing For Sale by Owner (FSBO).

    List your home

    What's special

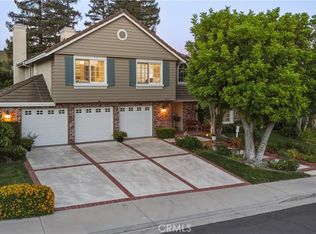
    Welcome to 5765 Ridgebrook Drive, where spacious living and effortless indoor-outdoor entertaining come together in the coveted Morrison South Meadows community of Agoura Hills. Beautifully positioned on a quiet street, this home offers a wonderful setting for enjoying the best of the Southern California lifestyle, with scenic mountain views enjoyed from the backyard. Picture leisurely afternoons beside the PebbleTec pool and spa, al fresco dinners, and evenings gathered with family and friends. With five bedrooms, including a desirable main-level bedroom, 3.5 bathrooms, and approximately 3,360 SF of living space on an expansive 9,150 SF lot, the home offers both scale and versatility. The backyard is the true centerpiece, thoughtfully designed for both everyday enjoyment and entertaining. The beautiful PebbleTec pool and spa anchor the private outdoor setting, while the pergola provides an inviting space for outdoor dining and relaxing. A built-in BBQ makes alfresco entertaining easy, creating a setting equally suited to summer gatherings, quiet afternoons by the pool, and peaceful evenings enjoying the surrounding mountain views. The home makes a polished first impression with low-maintenance turf and newer pavers. The sweeping paver driveway leads to a private three-car garage with direct access to the home and side yard. Inside, sleek epoxy flooring and abundant storage add a thoughtful level of functionality. Inside, soaring two-story ceilings and cozy fireplace create a welcoming sense of arrival in the formal living room. The adjoining dining room flows naturally from the living space, while the family room, with its own fireplace, provides a comfortable setting for everyday living and gathering. One of the home's most appealing features is the spacious main-level bedroom, complete with an ensuite bathroom and direct access to the backyard. Its private connection to the outdoor spaces offers wonderful flexibility for guests, extended family, or multigenerational living, with the added convenience of easy pool access. Upstairs, the primary suite offers a peaceful retreat with a spacious sitting area, fireplace, walk-in closet, and windows overlooking the backyard. Three additional bedrooms and a hallway bathroom complete the upper level, offering plenty of space for family, work-from-home needs, or hobbies. All of the bathrooms have been newly remodeled, with approximately $100,000 invested in these renovations, adding a fresh and beautifully updated feel throughout the home. With a low HOA and close proximity to acclaimed Las Virgenes Unified School District schools, neighborhood parks, hiking trails, shopping, and fine dining, this home offers an exceptional setting in the heart of the Conejo Valley.

    Zillow last checked:

    Listing updated:

    Listed by:

    Stephanie L Gavin DRE #01887052 818-317-7599,

    Keller Williams Westlake Village

    Bought with:

    Amber Ryland

    Source: CSMAOR,MLS#: 226004101MLS Logo

    Facts & features

    Interior

    Bedrooms & bathrooms
    • Bedrooms: 5
    • Bathrooms: 4
    • Full bathrooms: 4
    Heating
    • Central Furnace, Natural Gas
    Cooling
    • Ceiling Fan(s), Central Air
    Appliances
    • Included: Dishwasher, Disposal, Refrigerator
    • Laundry: Laundry Room, Inside
    Features
    • High Ceilings, Recessed Lighting, Formal Dining Room
    • Flooring: Carpet, Wood/Wood Like
    • Has fireplace: Yes
    • Fireplace features: Raised Hearth, Family Room, Living Room, Gas
    Interior area
    • Total structure area: 3,359
    • Total interior livable area: 3,359 sqft

    Property

    Parking
    • Total spaces: 3
    • Parking features: Private, Driveway
    • Garage spaces: 3
    • Has uncovered spaces: Yes
    Features
    • Levels: Two
    • Stories: 2
    • Entry location: Main Level
    • Exterior features: Lawn, Street Lighting
    • Has private pool: Yes
    • Pool features: Heated, Private
    • Has spa: Yes
    • Spa features: Heated, Private, In Ground
    • Fencing: Full
    • Has view: Yes
    • View description: Mountain(s)
    Lot
    • Size: 9,147 Square Feet
    • Features: Back Yard, Front Yard, Landscaped, Level
    Details
    • Parcel number: 2056031024
    • Special conditions: Standard

    Construction

    Type & style
    • Home type: SingleFamily
    • Property subtype: Single Family Residence
    Materials
    • Foundation: Concrete Slab
    Condition
    • Year built: 1985

    Utilities & green energy

    • Sewer: In Street Paid
    • Water: District/Public

    Community & HOA

    Community
    • Security: Carbon Monoxide Detector(s), Security Lights
    • Subdivision: Morrison Ranch South-889
    HOA
    • Has HOA: Yes
    • Amenities included: Other
    • HOA fee: $255 quarterly
    • HOA name: Morrison Ranch Estates
    Location
    • Region: Agoura Hills

    Financial & listing details

    • Price per square foot: $551/sqft
    • Tax assessed value: $863,836
    • Date on market: 9/1/2026
    • Cumulative days on market: 16 days
    • Listing terms: Submit,Conventional,Cash to New Loan,Cash

    Price history

    DateEventPrice
    10/1/2026Sold$1,850,000+3.1%$551/sqft
    Source: CSMAOR #226004101 Report a problem
    9/18/2026Pending sale$1,795,000$534/sqft
    Source: CSMAOR #226004101 Report a problem
    9/3/2026Contingent$1,795,000$534/sqft
    Source: CRMLS #226004101 Report a problem
    9/1/2026Listed for sale$1,795,000+245.2%$534/sqft
    Source: CSMAOR #226004101 Report a problem
    2/12/1997Sold$520,000$155/sqft
    Source: Public Record Report a problem

    Public tax history

    YearProperty taxesTax assessment
    2026-- $863,836 +2%
    2025$10,454 +7.4%$846,899 +2%
    2024$9,733 +1.8%$830,294 +2%
    2023$9,561 +3.1%$814,015 +2%
    2022$9,271 +0.3%$798,055 +2%
    2021$9,242 +1.1%$782,408 +1%
    2020$9,141 $774,386 +2%
    2019$9,141 +4.1%$759,202 +2%
    2018$8,781 $744,317 +2%
    2017$8,781 +2%$729,723 +2%
    2016$8,607 +3.6%$715,416 +1.5%
    2015$8,308 +3.1%$704,671 +2%
    2014$8,059 $690,869 +2.5%
    2012-- $674,262 +2%
    2011-- $661,042 +0.8%
    2010-- $656,103 -0.2%
    2009-- $657,662 +2%
    2008-- $644,767 +2%
    2007-- $632,126 +2%
    2006-- $619,732
    2005-- $619,732 +4%
    2004-- $595,669 +1.9%
    2003-- $584,753 +2%
    2002-- $573,289 +4%
    2000-- $551,030
    Find assessor info on the county website

    Neighborhood: Morrison Ranch

    Nearby schools

    GreatSchools rating
    Schools provided by the listing agent
    • Elementary: Yerba Buena
    • Middle: Lindero Canyon
    • High: Agoura

    Source: CSMAOR. This data may not be complete. We recommend contacting the local school district to confirm school assignments for this home.

    Get a cash offer in 3 minutes
    Find out how much your home could sell for in as little as 3 minutes with a no-obligation cash offer.
    Estimated market value
    $1,850,000
    Get a cash offer in 3 minutes
    Find out how much your home could sell for in as little as 3 minutes with a no-obligation cash offer.
    Estimated market value
    $1,850,000