Skip main navigation
Off market
  • $626,300

    5765 S Miller Ct, Littleton, CO 80127

    4beds
    2,258sqft
    Detached Single Family
    Built in 1977
    8,712 Square Feet Lot
    $626,300 Zestimate®
    $277/sqft
    $3,310 Estimated rent

    Home value

    $626,300

    $595,000 - $658,000

    $3,310/mo

    Zestimate® history
    Loading
    Loading...

    Owner options

    List your home for rent

    $3,310/mo

    Rent Zestimate®

    Find your next renter with Zillow Rental Manager. Plus, with online applications, you can quickly screen prospective tenants – for free.

    Learn more

    $3,310/mo

    Rent Zestimate®

    Refinance and save

    $3,593/mo

    Est. payment

    Refinancing to a lower rate could help reduce your monthly payments and save thousands over the life of the loan.

    See today's rates

    $3,593/mo

    Est. payment

    Explore your selling options

    Work with a Zillow partner agent

    Leverage their expertise and Zillow's premium Showcase listings to get your home seen by more buyers.

    Get started

    List with your own agent

    Get your home in front of millions of buyers by listing it on Zillow.

    Learn how to do it

    Sell it yourself

    Take full control of how buyers see your home on Zillow by listing For Sale by Owner (FSBO).

    List your home

    What's special

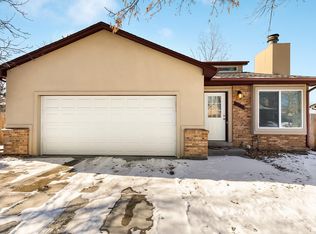
    **New Roof is Coming**Great 4-bed 2-bath corner lot ranch with walkout basement and mountain views from the redwood deck!! New light fixtures, paint, and flooring throughout this charming home. The furnace, A/C, and water heater are all newly purchased. Kitchen has new lighting, counter-top, and stainless stove. New exterior paint as well. Walking distance to West-ridge Elementary. Close to Southwest Plaza mall and great restaurants. Large jetted tub in the basement. Plenty of parking.

    This property is off market, which means it's not currently listed for sale or rent on Zillow. This may be different from what's available on other websites or public sources.
    Facts & features

    Interior

    Bedrooms & bathrooms
    • Bedrooms: 4
    • Bathrooms: 2
    • Full bathrooms: 2
    Heating
    • Forced air, Gas
    Cooling
    • Central
    Appliances
    • Included: Dishwasher, Dryer, Garbage disposal, Microwave, Range / Oven, Refrigerator, Washer
    • Laundry: Washer/Dryer Included
    Features
    • Cable TV, Pantry, Walk-In Closet(s), Double Pane Windows, Breakfast Nook, Vaulted, Updated, Exterior Basement Entrance, Heated Basement, Smoke Free, Jet Action Tub
    • Flooring: Tile, Carpet, Laminate
    • Basement: Finished
    • Has fireplace: Yes
    Interior area
    • Total interior livable area: 2,258 sqft

    Property

    Parking
    • Total spaces: 2
    • Parking features: Garage - Attached
    Features
    • Exterior features: Wood, Brick
    • Has view: Yes
    • View description: Mountain
    Lot
    • Size: 8,712 Square Feet
    • Features: Corner Lot, Adjacent to Open Space
    Details
    • Parcel number: 5916407001
    • Zoning: P-D

    Construction

    Type & style
    • Home type: SingleFamily
    • Architectural style: Traditional
    • Property subtype: Detached Single Family
    Materials
    • Frame
    • Roof: Composition
    Condition
    • Year built: 1977

    Utilities & green energy

    • Sewer: Public Sewer
    • Water: Public

    Community & HOA

    Location
    • Region: Littleton

    Financial & listing details

    • Price per square foot: $277/sqft
    • Tax assessed value: $617,538
    • Annual tax amount: $3,549

    Price history

    DateEventPrice
    7/8/2022Sold$615,000+44%$272/sqft
    Source: eXp Realty #195745380 Report a problem
    7/25/2019Sold$427,000-0.7%$189/sqft
    Source: Public Record Report a problem
    7/25/2019Listed for sale$430,000$190/sqft
    Source: RE/MAX Professionals #9427710 Report a problem
    6/20/2019Pending sale$430,000$190/sqft
    Source: RE/MAX Professionals #9427710 Report a problem
    6/13/2019Price change$430,000-2.3%$190/sqft
    Source: RE/MAX Professionals #9427710 Report a problem
    5/29/2019Listed for sale$440,000+83.3%$195/sqft
    Source: RE/MAX Professionals #9427710 Report a problem
    11/14/2005Sold$240,000+7.7%$106/sqft
    Source: Public Record Report a problem
    1/24/2003Sold$222,900$99/sqft
    Source: Public Record Report a problem

    Public tax history

    YearProperty taxesTax assessment
    2025$3,549 +0%$38,596 +6.6%
    2024$3,547 +16.8%$36,221
    2023$3,038 -1.3%$36,221 +18.9%
    2022$3,077 +17.2%$30,460 -2.8%
    2021$2,626 $31,337 +16.9%
    2020$2,626 +1.3%$26,806
    2019$2,594 +4.7%$26,806 +8.4%
    2018$2,478 $24,732
    2017$2,478 +28.3%$24,732 +22.9%
    2016$1,932 $20,121
    2015$1,932 +19.4%$20,121 +25.6%
    2014$1,619 -4.9%$16,018
    2013$1,702 +1.9%$16,018 -5.8%
    2012$1,670 -1.1%$17,002
    2011$1,689 +0.1%$17,002 -1.8%
    2010$1,688 -2.7%$17,310
    2009$1,735 +0.4%$17,310 -2.4%
    2008$1,729 +1.1%$17,740
    2007$1,710 +2.4%$17,740 +2.4%
    2006$1,670 +0.6%$17,330 +2.8%
    2005$1,661 +8.3%$16,860
    2004$1,534 +1.7%$16,860
    2003$1,508 +1.7%$16,860 +3.2%
    2002$1,483 +3.9%$16,340 +13.9%
    2001$1,428 +4.1%$14,350
    2000$1,371 $14,350
    Find assessor info on the county website

    Neighborhood: 80127

    Nearby schools

    GreatSchools rating
    Schools provided by the listing agent
    • Elementary: Westridge
    • Middle: Summit Ridge
    • High: Dakota Ridge
    • District: Jefferson County R-1

    Source: The MLS. This data may not be complete. We recommend contacting the local school district to confirm school assignments for this home.

    Get a cash offer in 3 minutes
    Find out how much your home could sell for in as little as 3 minutes with a no-obligation cash offer.
    Estimated market value
    $626,300
    Get a cash offer in 3 minutes
    Find out how much your home could sell for in as little as 3 minutes with a no-obligation cash offer.
    Estimated market value
    $626,300