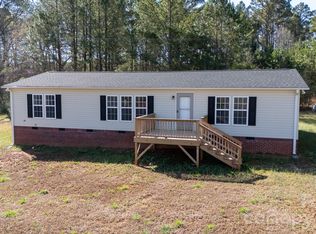
Discover the perfect blend of comfort, space, and privacy with this inviting home situated on 1 acre of beautifully wooded land in desirable York. The modern, open concept layout features a spacious living area and stylish kitchen with ample cabinetry and storage, creating an ideal space for everyday living and entertaining. A split bedroom floor plan offers added privacy, while the spacious primary suite includes a large ensuite bath and walk in closet. Additional bedrooms provide plenty of flexibility for family, guests, or a home office. Enjoy the peaceful wooded setting from the large covered front porch or relax and entertain on the expansive back deck. With plenty of room to spread out inside and out, this property offers the privacy and space you've been looking for while still being convenient to all that York has to offer.
Active
Price cut: $9K (9/11)
$259,000
5766 Adicks Ct, York, SC 29745
2beds
1,456sqft
Manufactured Home
Built in 1987
1.01 Acres Lot
$253,500 Zestimate®
$178/sqft
$-- HOA
What's special
Large covered front porchPeaceful wooded settingExpansive back deckModern open concept layoutLarge ensuite bathStylish kitchenSplit bedroom floor plan
- 15 days
- 433
- 48
Zillow last checked:
Listing updated:
Listed by:
Kippen Lester kippen.lester@allentate.com,
Howard Hanna Allen Tate Lake Wylie
Source: Canopy MLS as distributed by MLS GRID,MLS#: 4415494
Facts & features
Interior
Bedrooms & bathrooms
- Bedrooms: 2
- Bathrooms: 2
- Full bathrooms: 2
- Main level bedrooms: 2
Primary bedroom
- Level: Main
Bedroom s
- Level: Main
Bathroom full
- Level: Main
Bathroom full
- Level: Main
Breakfast
- Level: Main
Kitchen
- Level: Main
Living room
- Level: Main
Office
- Level: Main
Heating
- Central, Heat Pump
Cooling
- Ceiling Fan(s), Central Air, Heat Pump
Appliances
- Included: Dishwasher, Electric Range, Microwave, Plumbed For Ice Maker
- Laundry: Electric Dryer Hookup, Inside, Laundry Room, Washer Hookup
Features
- Soaking Tub, Open Floorplan, Walk-In Closet(s)
- Flooring: Laminate, Vinyl
- Windows: Insulated Windows
- Has basement: No
Interior area
- Total structure area: 1,456
- Total interior livable area: 1,456 sqft
- Finished area above ground: 1,456
- Finished area below ground: 0
Property
Parking
- Total spaces: 2
- Parking features: Detached Carport, Driveway
- Carport spaces: 2
- Has uncovered spaces: Yes
Accessibility
- Accessibility features: Two or More Access Exits
Features
- Levels: One
- Stories: 1
- Patio & porch: Covered, Deck, Front Porch
Lot
- Size: 1.01 Acres
- Features: Wooded
Details
- Additional structures: Shed(s)
- Parcel number: 4970000002
- Zoning: RUD
- Special conditions: Standard
Construction
Type & style
- Home type: MobileManufactured
- Architectural style: Traditional
- Property subtype: Manufactured Home
Materials
- Vinyl
- Foundation: Crawl Space
- Roof: Metal
Condition
- New construction: No
- Year built: 1987
Utilities & green energy
- Sewer: Septic Installed
- Water: Well
- Utilities for property: Electricity Connected
Community & HOA
Community
- Subdivision: None
Location
- Region: York
Financial & listing details
- Price per square foot: $178/sqft
- Tax assessed value: $53,000
- Annual tax amount: $21
- Date on market: 8/18/2026
- Cumulative days on market: 15 days
- Listing terms: Cash,Conventional,FHA,USDA Loan,VA Loan
- Electric utility on property: Yes
- Road surface type: Concrete, Paved
Estimated market value
$253,500
$241,000 - $266,000
Not available
Price history
| Date | Event | Price |
|---|---|---|
| 9/11/2026 | Price change | $259,000-3.4%$178/sqft |
Source:  Canopy MLS as distributed by MLS GRID #4415494 Report a problem Canopy MLS as distributed by MLS GRID #4415494 Report a problem | ||
| 8/18/2026 | Listed for sale | $268,000+2230.4%$184/sqft |
Source: Canopy MLS as distributed by MLS GRID #4415494 Report a problem | ||
| 5/11/1992 | Sold | $11,500$8/sqft |
Source: Agent Provided Report a problem | ||
Public tax history
| Year | Property taxes | Tax assessment |
|---|---|---|
| 2025 | $21 +3.2% | $2,120 |
| 2024 | $21 -2.1% | $2,120 |
| 2023 | $21 -0.3% | $2,120 |
| 2022 | $21 -97.1% | $2,120 |
| 2021 | $728 | $2,120 |
| 2020 | -- | $2,120 +10.4% |
| 2019 | -- | $1,920 |
| 2018 | -- | $1,920 |
| 2017 | $307 | $1,920 |
| 2016 | $307 | $1,920 |
| 2014 | $307 | $1,920 -4% |
| 2013 | $307 | $2,000 |
| 2012 | -- | $2,000 -4.8% |
| 2010 | -- | $2,100 |
| 2009 | -- | $2,100 |
| 2008 | -- | $2,100 |
| 2007 | -- | $2,100 |
| 2006 | -- | $2,100 +33.2% |
| 2005 | -- | $1,576 |
| 2004 | -- | $1,576 |
| 2003 | -- | $1,576 |
| 2002 | -- | $1,576 |
| 2001 | -- | $1,576 |
| 2000 | -- | $1,576 |
Find assessor info on the county website
Monthly payment
Climate risks
Neighborhood: 29745
Nearby schools
Schools provided by the listing agent
- Elementary: Hunter Street
- Middle: York Intermediate
- High: York Comprehensive
Source: Canopy MLS as distributed by MLS GRID. This data may not be complete. We recommend contacting the local school district to confirm school assignments for this home.

Similar homes
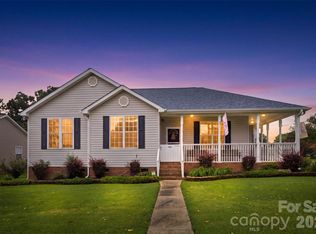
- $275,0003 bd2 ba1.5k sqft348 John Thrift Rd, York, SC 29745For Sale
 MLS ID #4239130, Stephen Shad, Howard Hanna Allen Tate Rock Hill. Canopy MLS as distributed by MLS GRID
 - $349,9004 bd3 ba2k sqft3107 Balkan Dr, York, SC 29745For Sale
 MLS ID #11882908, Jennifer Downs, DALTON WADE INC. My State MLS
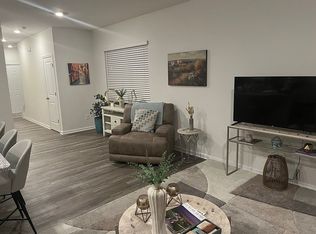
 - $295,0003 bd2 ba1.3k sqft400 Brookhollow Dr, York, SC 29745For Sale
 MLS ID #4414021, Constance Bailes, Homeland Realty Group LLC. Canopy MLS as distributed by MLS GRID
 - $255,0003 bd3 ba1.4k sqft205 Court House Ave, York, SC 29745For Sale By Owner
- $315,0003 bd2 ba1.4k sqft808 Chipmeadow Ln, York, SC 29745For SaleMLS ID #4401341, Kara Winn, Rinehart Realty Corporation. Canopy MLS as distributed by MLS GRID
- $280,0004 bd3 ba2k sqft505 Sansberry Dr, York, SC 29745For SaleMLS ID #4419779, Sheri Shaughness, Premier South. Canopy MLS as distributed by MLS GRID
- $310,0003 bd2 ba1.5k sqft231 Roberts Ave, York, SC 29745For SaleMLS ID #4413194, Colleen McFiggins, Fathom Realty NC LLC. Canopy MLS as distributed by MLS GRID
- $347,5003 bd2 ba1.6k sqft248 Hillcrest Ave, Rock Hill, SC 29732For SaleMLS ID #4425348, Pamela Love Orsburn, Howard Hanna Allen Tate Charlotte South. Canopy MLS as distributed by MLS GRID
- $375,0003 bd2 ba1.4k sqft1245 Parris Rd, Rock Hill, SC 29732For SaleMLS ID #4424017, Micah Winn, Keller Williams Connected. Canopy MLS as distributed by MLS GRID
- $324,0003 bd2 ba1.5k sqft510 Roberts Ave, York, SC 29745For SaleMLS ID #4396414, Marie Moss, Southern Nest Realty Inc. Canopy MLS as distributed by MLS GRID
- $320,0003 bd2 ba1.1k sqft1681 Minnie Ln, Rock Hill, SC 29732For SaleMLS ID #4377743, John Rinehart, Rinehart Realty Corp- Fort Mil. Canopy MLS as distributed by MLS GRID
- $260,0002 bd3 ba1.3k sqftAlexandria, Rock Hill, SC 29732For SaleMLS ID #4397322, Lisa Edwards, 1 Percent Lists Advantage. Canopy MLS as distributed by MLS GRID
- $335,9003 bd2 ba1.6k sqft1909 Charlotte Hwy, York, SC 29745For SaleMLS ID #4330555, John Somjak, Realty One Group Revolution. Canopy MLS as distributed by MLS GRID
- $245,0003 bd3 ba1.4k sqft760 Wagon Cross Ct, York, SC 29745For SaleMLS ID #4416185, Kris Rainey, Mark Spain Real Estate. Canopy MLS as distributed by MLS GRID
- $239,9002 bd3 ba1.5k sqft810 Christian Way, Rock Hill, SC 29732For SaleMLS ID #4418282, Tanner Clark, Stephen Cooley Real Estate. Canopy MLS as distributed by MLS GRID
- $260,0003 bd2 ba1.5k sqft150 Grady Dr, Rock Hill, SC 29732For SaleMLS ID #4410826, Jeri Alexander, Howard Hanna Allen Tate Rock Hill. Canopy MLS as distributed by MLS GRID
- $275,0003 bd2 ba1.1k sqft552 Chase Brook Dr, Rock Hill, SC 29732For SaleMLS ID #4374612, Matt Jackson, Keller Williams South Park. Canopy MLS as distributed by MLS GRID
