Skip main navigation
Off market
  • $1,936,300

    5766 Buena Vista Ave, Oakland, CA 94618

    3beds
    2,739sqft
    Single Family Residence
    Built in ----
    8,550 Square Feet Lot
    $1,936,300 Zestimate®
    $707/sqft
    $7,550 Estimated rent

    Home value

    $1,936,300

    $1.78M - $2.11M

    $7,550/mo

    Zestimate® history
    Loading
    Loading...

    Owner options

    List your home for rent

    $7,550/mo

    Rent Zestimate®

    Find your next renter with Zillow Rental Manager. Plus, with online applications, you can quickly screen prospective tenants – for free.

    Learn more

    $7,550/mo

    Rent Zestimate®

    Refinance and save

    $12,441/mo

    Est. payment

    Refinancing to a lower rate could help reduce your monthly payments and save thousands over the life of the loan.

    See today's rates

    $12,441/mo

    Est. payment

    Explore your selling options

    Work with a Zillow partner agent

    Leverage their expertise and Zillow's premium Showcase listings to get your home seen by more buyers.

    Get started

    List with your own agent

    Get your home in front of millions of buyers by listing it on Zillow.

    Learn how to do it

    Sell it yourself

    Take full control of how buyers see your home on Zillow by listing For Sale by Owner (FSBO).

    List your home

    What's special

    Central elevatorHome officeFresh paintCustom doorsOversized doorsRear deckGreat floor plan

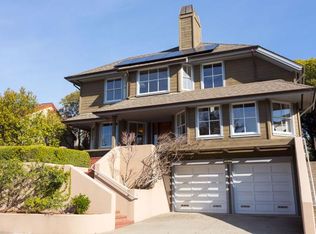
    Rare 3BD/4BA 2,700+ Sq FT Upper Rockridge Spanish Mediterranean built new in 1994 with a great floor plan, elevator & stunning 2,500+ Sq Ft full-floor garage w/lots of room for hobbies, work/play space AND further expansion! For those seeking additional space, an adjacent undeveloped 8,003 Sq Ft parcel is also available for purchase ($349K list price). 5766 Buena Vista greets visitors w/a spacious formal LR/DR combo w/FP & sliders to a rear deck ready for entertainment & play. The home, which is serviced by a central elevator from the garage, also boasts a custom chef's kitchen w/pantry & adjoining B-fast room, a big primary suite w/views, 2 additional ample ensuite BDs, an additional guest BA, and a laundry room. Fresh paint, gorgeous floors, custom doors & trim, and lots of configuration options run thru-out. Down is a 2,500 Sq Ft+ custom garage w/high ceilings, oversized doors & a permitted full BA, ready for all hobbies you can think of including space for 5+ vehicles, a home office, home gym, playroom AND possible home or ADU expansion (buyers to verify). The garage oasis also features a 2nd deck, wine cellar/security vault AND a fire suppression system. Excellent location, cls to world-class shopping & dining, local schools, parks, and EZ public transit & freeway access!

    This property is not currently displayed as for sale or rent on Zillow. This may be different from what's on other websites or public sources.

    Zillow last checked:

    Listing updated:

    Listed by:

    Andrew de Vries DRE #01368031,

    Berkshire Hathaway-Franciscan 415-664-9400

    Bought with:

    Anthony Torres

    Redfin

    Source: SFAR,MLS#: 423755024MLS LogoOriginating MLS: San Francisco Association of REALTORS

    Facts & features

    Interior

    Bedrooms & bathrooms
    • Bedrooms: 3
    • Bathrooms: 5
    • Full bathrooms: 3
    • 1/2 bathrooms: 2
    Primary bedroom
    • Features: Walk-In Closet
    • Area: 0
    • Dimensions: 0 x 0
    Bedroom 1
    • Area: 0
    • Dimensions: 0 x 0
    Bedroom 2
    • Area: 0
    • Dimensions: 0 x 0
    Bedroom 3
    • Area: 0
    • Dimensions: 0 x 0
    Bedroom 4
    • Area: 0
    • Dimensions: 0 x 0
    Primary bathroom
    • Features: Bidet, Double Vanity, Granite, Shower Stall(s), Soaking Tub
    Dining room
    • Features: Breakfast Nook
    • Area: 0
    • Dimensions: 0 x 0
    Family room
    • Area: 0
    • Dimensions: 0 x 0
    Kitchen
    • Features: Breakfast Room, Butlers Pantry, Pantry Closet, Stone Counters
    • Level: Main
    • Area: 0
    • Dimensions: 0 x 0
    Living room
    • Features: Cathedral/Vaulted, Deck Attached
    • Level: Main
    • Area: 0
    • Dimensions: 0 x 0
    Heating
    • Central
    Cooling
    • None
    Appliances
    • Included: Dishwasher, Dryer, Washer
    • Laundry: Inside, Laundry Closet
    Features
    • Cathedral Ceiling(s), Storage
    • Flooring: Stone, Tile, Wood
    • Windows: Double Pane Windows
    • Number of fireplaces: 1
    • Fireplace features: Living Room, Metal
    Interior area
    • Total structure area: 2,739
    • Total interior livable area: 2,739 sqft

    Property

    Parking
    • Total spaces: 5
    • Parking features: Driveway, Attached, Enclosed, Inside Entrance, Side By Side, On Site (Single Family Only)
    • Has attached garage: Yes
    • Has uncovered spaces: Yes
    Accessibility
    • Accessibility features: Accessible Elevator Installed
    Features
    • Has view: Yes
    • View description: City, Hills
    Lot
    • Size: 8,550 Square Feet
    Details
    • Parcel number: 048A721000401
    • Special conditions: Probate Listing

    Construction

    Type & style
    • Home type: SingleFamily
    • Architectural style: Mediterranean
    • Property subtype: Single Family Residence
    Materials
    • Concrete, Stucco, Wood
    • Foundation: Concrete Perimeter, Pillar/Post/Pier
    • Roof: Tile

    Utilities & green energy

    • Sewer: Public Sewer
    • Water: Public

    Community & HOA

    Community
    • Security: Fire Suppression System
    HOA
    • Has HOA: No
    Location
    • Region: Oakland
    • Elevation: 0

    Financial & listing details

    • Price per square foot: $707/sqft
    • Tax assessed value: $1,976,760
    • Date on market: 7/13/2023
    • Cumulative days on market: 14 days
    • Listing terms: Cash,Conventional
    • Total actual rent: 0
    • Road surface type: Paved Sidewalk

    Price history

    DateEventPrice
    8/16/2023Sold$1,900,000+15.2%$694/sqft
    Source: SFAR #423755024 Report a problem
    7/27/2023Pending sale$1,649,000$602/sqft
    Source: SFAR #423755024 Report a problem
    7/13/2023Listed for sale$1,649,000$602/sqft
    Source: SFAR #423755024 Report a problem

    Public tax history

    YearProperty taxesTax assessment
    2026-- $1,976,760 +2%
    2025$26,819 +4%$1,938,000 +2%
    2024$25,798 -27.1%$1,900,000 -22.4%
    2023$35,378 +532.3%$2,448,000 +754.5%
    2022$5,595 +10.4%$286,472 +2%
    2021$5,068 +0.6%$280,856 +1%
    2020$5,038 +5.2%$277,977 +2%
    2019$4,790 +6.5%$272,527 +2%
    2018$4,498 $267,185 +2%
    2017$4,498 +4.7%$261,947 +2%
    2016$4,294 +0.9%$256,812 +1.5%
    2015$4,255 $252,956 +2%
    2014$4,255 $248,002 +0.5%
    2013-- $246,882 +2%
    2012-- $242,042 +2%
    2011-- $237,296 +0.8%
    2010-- $235,524 -0.2%
    2009-- $236,084 +2%
    2008-- $231,456 +2%
    2007-- $226,918 +2%
    2006-- $222,468 +2%
    2005-- $218,107 +2%
    2004-- $213,834 +1.9%
    2003-- $209,915 +2%
    2002-- $205,799 +101.2%
    2001$1,646 $102,286
    Find assessor info on the county website

    Neighborhood: Upper Rockridge

    Nearby schools

    GreatSchools rating
    Schools provided by the listing agent
    • District: Alameda

    Source: SFAR. This data may not be complete. We recommend contacting the local school district to confirm school assignments for this home.

    Get a cash offer in 3 minutes
    Find out how much your home could sell for in as little as 3 minutes with a no-obligation cash offer.
    Estimated market value
    $1,936,300
    Get a cash offer in 3 minutes
    Find out how much your home could sell for in as little as 3 minutes with a no-obligation cash offer.
    Estimated market value
    $1,936,300