Welcome Home to this end-unit townhome tucked away on a quiet cul-de-sac in desirable Neshaminy Valley in Bensalem. Energy efficient home with fixed solar contract at $139/month. Solar system covers full electrical heating and cooling for the majority of the year and only a small electrical charge during the cold winter months. With 3 bedrooms, 2.5 baths, a garage, and one of the largest fenced-in backyards you’ll find in townhome living, this home offers the perfect combination of comfort, privacy, and convenience. From the moment you walk in, you’ll notice natural light, and a warm, inviting feel throughout. The main level features tasteful improvements and a spacious straight-through flow from the family room to the dining area, kitchen, living space with a coffee bar, along with a tucked-away area ideal for a home office. The layout creates an easy flow for both everyday living and entertaining. A convenient half bath, laundry room and indoor access to the garage add extra functionality to the first floor. Upstairs, the updated primary bathroom brings a fresh, modern touch to the home while still feeling comfortable and timeless. The primary suite also features a large walk-in closet. The second floor includes two additional nicely sized bedrooms, including a second bedroom with original hardwood flooring, plus an additional full hall bathroom. Major improvements include a full roof replacement completed in 2019. Outside is where this home truly shines. The sprawling fenced backyard creates endless possibilities for entertaining, relaxing, gardening, pets, play, or simply enjoying your own private outdoor retreat, which is a rare find for a townhome in this area. Additional highlights include transferable solar panels for improved energy efficiency and savings, no HOA, extra privacy from end-unit living, and convenient access to shopping, restaurants, parks, Route 1, I-95, the PA Turnpike, and regional rail for easy commuting. Move-in ready with space to enjoy both inside and out, this is the kind of home that simply feels good the moment you arrive.
Sold for $415,000
$415,000
5766 Corsair Ct, Bensalem, PA 19020
3beds
1,988sqft
Townhouse
Built in 1976
3,101 Square Feet Lot
$415,200 Zestimate®
$209/sqft
$2,913 Estimated rent
Home value
$415,200
$390,000 - $440,000
$2,913/mo
Zestimate® history
Owner options
List your home for rent
$2,913/mo
Rent Zestimate®
Find your next renter with Zillow Rental Manager. Plus, with online applications, you can quickly screen prospective tenants – for free.
$2,913/mo
Rent Zestimate®
Refinance and save
$2,645/mo
Est. payment
Refinancing to a lower rate could help reduce your monthly payments and save thousands over the life of the loan.
$2,645/mo
Est. payment
Explore your selling options
Work with a Zillow partner agent
Leverage their expertise and Zillow's premium Showcase listings to get your home seen by more buyers.
Get startedList with your own agent
Get your home in front of millions of buyers by listing it on Zillow.
Learn how to do itSell it yourself
Take full control of how buyers see your home on Zillow by listing For Sale by Owner (FSBO).
List your homeWhat's special
Natural lightConvenient half bathAdditional full hall bathroomLaundry roomTasteful improvementsWarm inviting feel throughout
Zillow last checked:
Listing updated:
Listed by:
Lauren Cardonick 215-852-0662,
Real of Pennsylvania
Bought with:
Andrew Jacobs, rs334976
BHHS Fox & Roach -Yardley/Newtown
Source: Bright MLS,MLS#: PABU2121588
Facts & features
Interior
Bedrooms & bathrooms
- Bedrooms: 3
- Bathrooms: 3
- Full bathrooms: 2
- 1/2 bathrooms: 1
- Main level bathrooms: 1
Basement
- Area: 0
Heating
- Heat Pump, Electric
Cooling
- Central Air, Electric
Appliances
- Included: Electric Water Heater
Features
- Has basement: No
- Has fireplace: No
Interior area
- Total structure area: 1,988
- Total interior livable area: 1,988 sqft
- Finished area above ground: 1,988
- Finished area below ground: 0
Property
Parking
- Total spaces: 2
- Parking features: Inside Entrance, Attached, Driveway
- Attached garage spaces: 1
- Uncovered spaces: 1
Accessibility
- Accessibility features: None
Features
- Levels: Two
- Stories: 2
- Pool features: None
Lot
- Size: 3,101 Square Feet
Details
- Additional structures: Above Grade, Below Grade
- Parcel number: 02049645
- Zoning: R3
- Special conditions: Standard
Construction
Type & style
- Home type: Townhouse
- Architectural style: Straight Thru
- Property subtype: Townhouse
Materials
- Frame, Mixed
- Foundation: Slab
Condition
- New construction: No
- Year built: 1976
Utilities & green energy
- Sewer: Public Sewer
- Water: Public
Community & HOA
Community
- Subdivision: Neshaminy Valley
HOA
- Has HOA: No
Location
- Region: Bensalem
- Municipality: BENSALEM TWP
Financial & listing details
- Price per square foot: $209/sqft
- Tax assessed value: $21,600
- Annual tax amount: $5,054
- Date on market: 5/26/2026
- Listing agreement: Exclusive Right To Sell
- Exclusions: 4 Bushes In The Backyard
- Ownership: Fee Simple
Price history
| Date | Event | Price |
|---|---|---|
| 8/11/2026 | Sold | $415,000$209/sqft |
Source:  Bright MLS #PABU2121588 Report a problem Bright MLS #PABU2121588 Report a problem | ||
| 6/20/2026 | Pending sale | $415,000$209/sqft |
Source: Bright MLS #PABU2121588 Report a problem | ||
| 5/26/2026 | Listed for sale | $415,000+59.6%$209/sqft |
Source: Bright MLS #PABU2121588 Report a problem | ||
| 7/24/2018 | Sold | $260,000+2%$131/sqft |
Source: Public Record Report a problem | ||
| 6/4/2018 | Listed for sale | $255,000$128/sqft |
Source: Realty Mark Cityscape-King of #1001761928 Report a problem | ||
Public tax history
| Year | Property taxes | Tax assessment |
|---|---|---|
| 2025 | $4,915 | $21,600 |
| 2024 | $4,915 +7.3% | $21,600 |
| 2023 | $4,582 +0.6% | $21,600 |
| 2022 | $4,555 | $21,600 |
| 2021 | $4,555 +1% | $21,600 |
| 2020 | $4,510 +4.7% | $21,600 |
| 2018 | $4,307 +0.6% | $21,600 |
| 2017 | $4,280 | $21,600 |
| 2016 | $4,280 | $21,600 |
| 2015 | -- | $21,600 |
| 2014 | -- | $21,600 |
| 2013 | -- | $21,600 |
| 2012 | -- | $21,600 |
| 2011 | -- | $21,600 |
| 2010 | -- | $21,600 |
| 2009 | -- | $21,600 |
| 2008 | -- | $21,600 |
| 2007 | -- | $21,600 |
| 2006 | -- | $21,600 |
| 2005 | -- | $21,600 +300% |
| 2004 | -- | $5,400 |
| 2003 | -- | $5,400 |
| 2002 | -- | $5,400 |
| 2000 | -- | $5,400 |
Find assessor info on the county website
Neighborhood: 19020
Nearby homes
- $377,0003 bd1 ba1.9k sqft5764 Corsair Ct, Bensalem, PA 19020Off Market
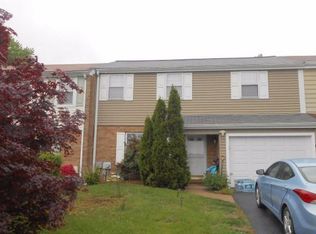
- $371,0003 bd1 ba1.9k sqft5762 Corsair Ct, Bensalem, PA 19020Off Market
- $433,6003 bd3 ba1.9k sqft5770 Corsair Ct, Bensalem, PA 19020Off Market
- $375,1003 bd1 ba1.9k sqft5760 Corsair Ct, Bensalem, PA 19020Off Market
- $348,7003 bd1 ba1k sqft5767 Prescott Ct, Bensalem, PA 19020Off Market
- $340,7003 bd1 ba1k sqft5769 Prescott Ct, Bensalem, PA 19020Off Market
- $316,1003 bd1 ba1k sqft5765 Prescott Ct, Bensalem, PA 19020Off Market
- $393,7003 bd2 ba1.9k sqft5772 Corsair Ct, Bensalem, PA 19020Off Market
Nearby schools
GreatSchools rating
- 5/10Valley Elementary SchoolGrades: K-6Distance: 0.3 mi
- 4/10Cecelia Snyder Middle SchoolGrades: 7-8Distance: 2.6 mi
- 5/10Bensalem Twp High SchoolGrades: 9-12Distance: 1.7 mi
Schools provided by the listing agent
- District: Bensalem Township
Source: Bright MLS. This data may not be complete. We recommend contacting the local school district to confirm school assignments for this home.
Get a cash offer in 3 minutes
Find out how much your home could sell for in as little as 3 minutes with a no-obligation cash offer.
Estimated market value
$415,200
Get a cash offer in 3 minutes
Find out how much your home could sell for in as little as 3 minutes with a no-obligation cash offer.
Estimated market value
$415,200
- Pennsylvania
- Bucks County
- Bensalem
- 19020
- 5766 Corsair Ct
Nearby cities
Nearby neighborhoods
Nearby zip codes
Other Bensalem Topics
