If you've been dreaming of peaceful country living with room to grow, 5766 County 12 Boulevard, Kenyon, MN 55946 deserves a look! This spacious 4-bedroom, 2-bathroom home is packed with updates and offers incredible potential for its next owner.
You'll appreciate the many recent improvements, including a new roof, furnace, central air conditioning, water heater, flooring, and more, making this home move-in ready while still leaving opportunities to add your own personal touches.
The flexible floor plan offers plenty of space for family, guests, a home office, or hobbies. Step outside to the large deck, perfect for entertaining, relaxing, or taking in the beautiful country views. The 2+ car garage provides ample room for vehicles, storage, and all your outdoor toys.
Love gardening? Want room for chickens? Need space for kids, pets, or outdoor entertaining? This property offers the privacy and flexibility that country living is all about.
Looking to build equity? Finish the lower-level family room and add an egress window to create another legal bedroom and increase the home's value. The original hardwood floors on the upper level are waiting to be refinished and brought back to life.
Conveniently located just minutes from Kenyon, you'll enjoy small-town charm with easy access to Faribault, Northfield, Red Wing, and Rochester.
This home has so much to offer and is ready for someone to make it their own! Schedule your private showing today!
Active
Price cut: $10K (7/27)
$399,000
5766 County Road 12 Blvd, Kenyon, MN 55946
3beds
1,910sqft
Single Family
Built in 1939
1.71 Acres Lot
$395,400 Zestimate®
$209/sqft
$-- HOA
What's special
Water heaterFlexible floor planNew roofCentral air conditioning
- 82 days
- 815
- 48
Zillow last checked:
Listing updated:
Listed by:
Jill Warner 651-946-2334,
Gold Door Realty LLC
Source: NorthstarMLS as distributed by MLS GRID,MLS#: 7096308
Facts & features
Interior
Bedrooms & bathrooms
- Bedrooms: 3
- Bathrooms: 2
- Full bathrooms: 2
Bedroom
- Level: Main
Bedroom 2
- Level: Upper
Bedroom 3
- Level: Upper
Deck
- Level: Main
Dining room
- Level: Main
Family room
- Level: Lower
Flex room
- Level: Main
Flex room
- Level: Lower
Kitchen
- Level: Main
Living room
- Level: Main
Utility room
- Level: Lower
Heating
- Forced Air
Cooling
- Central Air
Appliances
- Included: Dishwasher, Dryer, Electric Water Heater, Microwave, Range, Refrigerator, Washer
- Laundry: In Basement
Features
- Basement: Full,Partially Finished
- Number of fireplaces: 2
- Fireplace features: Electric, Wood Burning
Interior area
- Total structure area: 2,787
- Total interior livable area: 1,910 sqft
- Finished area above ground: 1,590
- Finished area below ground: 320
Property
Parking
- Total spaces: 2
- Parking features: Detached Garage
- Garage spaces: 2
Accessibility
- Accessibility features: None
Features
- Levels: One and One Half
- Stories: 1.5
- Patio & porch: Deck
- Pool features: None
- Fencing: None
Lot
- Size: 1.71 Acres
- Dimensions: 332 x 194 x 332 x 194
- Features: Irregular Lot
Details
- Foundation area: 1197
- Parcel number: 360120200
- Zoning description: Residential-Single Family
Construction
Type & style
- Home type: SingleFamily
- Property subtype: Single Family
Materials
- Frame
- Roof: Age 8 Years or Less
Condition
- New construction: No
- Year built: 1939
Utilities & green energy
- Electric: Circuit Breakers
- Gas: Natural Gas
- Sewer: Septic System Compliant - Yes
- Water: Well
Community & HOA
HOA
- Has HOA: No
Location
- Region: Kenyon
Financial & listing details
- Price per square foot: $209/sqft
- Tax assessed value: $283,700
- Annual tax amount: $2,382
- Date on market: 6/19/2026
Estimated market value
$395,400
$376,000 - $415,000
$2,063/mo
Price history
| Date | Event | Price |
|---|---|---|
| 7/27/2026 | Price change | $399,000-2.4%$209/sqft |
Source:  NorthstarMLS as distributed by MLS GRID #7096308 Report a problem NorthstarMLS as distributed by MLS GRID #7096308 Report a problem | ||
| 7/6/2026 | Listed for sale | $409,000+65.5%$214/sqft |
Source: NorthstarMLS as distributed by MLS GRID #7096308 Report a problem | ||
| 9/30/2020 | Sold | $247,100+3%$129/sqft |
Source: NorthstarMLS as distributed by MLS GRID #5550650 Report a problem | ||
| 8/22/2020 | Pending sale | $239,900$126/sqft |
Source: Progressive Real Estate #5550650 Report a problem | ||
| 4/30/2020 | Price change | $239,900-4%$126/sqft |
Source: Progressive Real Estate #5550650 Report a problem | ||
| 4/9/2020 | Price change | $250,000+4.2%$131/sqft |
Source: Progressive Real Estate #5550650 Report a problem | ||
| 1/4/2020 | Listed for sale | $239,900-7.7%$126/sqft |
Source: Owner Report a problem | ||
| 6/17/2019 | Listing removed | $259,900$136/sqft |
Source: Ben Olsen Realty LLC #5200582 Report a problem | ||
| 3/18/2019 | Listed for sale | $259,900-3.7%$136/sqft |
Source: Ben Olsen Realty LLC #5200582 Report a problem | ||
| 12/21/2018 | Listing removed | $269,900$141/sqft |
Source: Ben Olsen Realty, LLC. #4091248 Report a problem | ||
| 9/17/2018 | Listed for sale | $269,900+42.8%$141/sqft |
Source: Ben Olsen Realty, LLC. #4091248 Report a problem | ||
| 9/21/2001 | Sold | $189,000$99/sqft |
Source: Public Record Report a problem | ||
Public tax history
| Year | Property taxes | Tax assessment |
|---|---|---|
| 2025 | $1,896 -1.6% | $262,683 +18.1% |
| 2024 | $1,926 +0.8% | $222,462 -4.5% |
| 2023 | $1,910 -2.7% | $233,000 +5.7% |
| 2022 | $1,964 +13.8% | $220,400 +11.2% |
| 2021 | $1,726 +6.2% | $198,200 +0.1% |
| 2020 | $1,626 | $198,100 +6.4% |
| 2019 | $1,626 | $186,100 +6.2% |
| 2018 | $1,626 +14.7% | $175,200 +6.1% |
| 2017 | $1,418 -3.5% | $165,100 -8.5% |
| 2016 | $1,470 | $180,500 +2.1% |
| 2015 | $1,470 | $176,800 |
| 2014 | $1,470 -11% | $176,800 -0.9% |
| 2013 | $1,652 -3.6% | $178,400 -0.1% |
| 2012 | $1,714 +9.3% | $178,600 -0.9% |
| 2011 | $1,568 +5.7% | $180,300 -0.8% |
| 2010 | $1,484 -2.5% | $181,800 |
| 2009 | $1,522 +14.6% | $181,800 +14.5% |
| 2008 | $1,328 +2.8% | $158,800 |
| 2007 | $1,292 -3.3% | -- |
| 2006 | $1,336 -11.4% | -- |
| 2005 | $1,508 +23.6% | -- |
| 2004 | $1,220 +1.5% | -- |
| 2003 | $1,202 +4.5% | -- |
| 2002 | $1,150 -14.6% | -- |
| 2001 | $1,346 | -- |
Find assessor info on the county website
Monthly payment
Est. payment
Payment breakdown
Explore the cost of this home by adjusting the details. Changes won't be saved.Climate risks
Neighborhood: 55946
Similar homes
- $459,0004 bd2 ba1.9k sqft6321 County Road 11 Blvd, Kenyon, MN 55946For Sale

 MLS ID #7113691, Jill Warner, Gold Door Realty LLC. NorthstarMLS as distributed by MLS GRID
 - $330,0003 bd2 ba2.8k sqft53519 170th Ave, West Concord, MN 55985For Sale
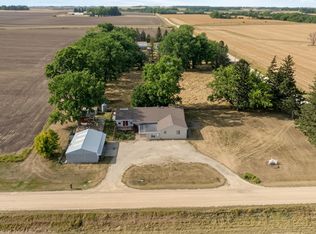 MLS ID #7139993, Steve Koleno, Beycome Brokerage Realty LLC. NorthstarMLS as distributed by MLS GRID
 - $269,9005 bd2 ba1.9k sqft416 1st St, Kenyon, MN 55946For Sale
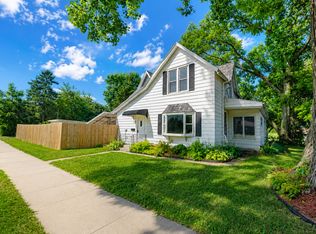 MLS ID #7134897, Jill Warner, Gold Door Realty LLC. NorthstarMLS as distributed by MLS GRID
 - $269,9004 bd2 ba1.9k sqft615 1st St, Kenyon, MN 55946For Sale
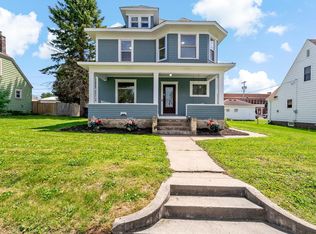 MLS ID #7127623, Chris Mallery, Edina Realty, Inc.. NorthstarMLS as distributed by MLS GRID
 - $279,9003 bd2 ba1.3k sqft214 Trondheim Rd, Kenyon, MN 55946For SaleMLS ID #7092584, Chris Mallery, Edina Realty, Inc.. NorthstarMLS as distributed by MLS GRID
- $259,9003 bd1 ba1.8k sqft717 Forest St, Kenyon, MN 55946For SaleMLS ID #7110409, Chris Mallery, Edina Realty, Inc.. NorthstarMLS as distributed by MLS GRID
- $399,9004 bd2 ba1.8k sqft906 7th Ave, Wanamingo, MN 55983For SaleMLS ID #7102194, Jill Warner, Gold Door Realty LLC. NorthstarMLS as distributed by MLS GRID
- $379,9003 bd2 ba2k sqft62561 120th Ave, Claremont, MN 55924For SaleMLS ID #7104903, Tracy Petersohn, Tracy Sells LLC. NorthstarMLS as distributed by MLS GRID
- $425,0004 bd2 ba1.9k sqft28 Leprechaun Ln, Mantorville, MN 55955For SaleMLS ID #7138744, Jennifer Fielding, eXp Realty. NorthstarMLS as distributed by MLS GRID
- $339,9004 bd2 ba1.7k sqft55570 State Highway 56, West Concord, MN 55985For SaleMLS ID #7102479, Justin Schwirtz, Edina Realty, Inc.. NorthstarMLS as distributed by MLS GRID
- $415,0003 bd2 ba1.6k sqft15771 Sherwood Trl, Zumbrota, MN 55992For SaleMLS ID #7086655, Molly Schneider, Coldwell Banker Nybo & Assoc. NorthstarMLS as distributed by MLS GRID
- $399,9004 bd2 ba2.6k sqft1320 11th Ave NE, Faribault, MN 55021For SaleMLS ID #7088245, Ruthie Gilbertson, eXp Realty. NorthstarMLS as distributed by MLS GRID
- $398,0003 bd3 ba2.4k sqft847 17th St NE, Owatonna, MN 55060For SaleMLS ID #7124425, Justin Ohnstad, Dwell Realty Group LLC. NorthstarMLS as distributed by MLS GRID
- $395,0004 bd2 ba2k sqft1600 Roosevelt Dr W, Northfield, MN 55057For SaleMLS ID #7136695, Bailey Rose Malecha, Fieldstone Real Estate Specialists. NorthstarMLS as distributed by MLS GRID
- $375,0003 bd4 ba2.8k sqft201 8th Ave NW, Kasson, MN 55944For SaleMLS ID #7118699, Lyle Andreen, Edina Realty, Inc.. NorthstarMLS as distributed by MLS GRID
- $380,0003 bd3 ba2.5k sqft1612 Trailwood Ln, Faribault, MN 55021For SaleMLS ID #7136052, Michelle L. Jasinski, Weichert, REALTORS- Heartland. NorthstarMLS as distributed by MLS GRID
- $459,7874 bd3 ba2.1k sqft31401 Northfield Blvd, Northfield, MN 55057For SaleMLS ID #7095645, Eric J. Frank, RE/MAX Advantage Plus. NorthstarMLS as distributed by MLS GRID
- $475,0005 bd3 ba2.7k sqft6093 County Road 24 Blvd, Cannon Falls, MN 55009For SaleMLS ID #7121988, The Huerkamp Home Group, Keller Williams Preferred Rlty. NorthstarMLS as distributed by MLS GRID
- $439,7873 bd2 ba1.2k sqft31465 Northfield Blvd, Northfield, MN 55057For SaleMLS ID #7113990, Eric J. Frank, RE/MAX Advantage Plus. NorthstarMLS as distributed by MLS GRID
- $345,0004 bd2 ba2.1k sqft201 W Colvill St, Cannon Falls, MN 55009For SaleMLS ID #7101571, Scott K Belcher, Coldwell Banker Realty - Lakes. NorthstarMLS as distributed by MLS GRID
