Meticulously Maintained Home with Lake Access & Quality Features
Welcome to this well-cared-for and thoughtfully updated home, tucked away in a quiet neighborhood with lake access. With 1,947 sq ft on the main level and an additional 952 finished sq ft downstairs, this 5-bedroom (1 non-conforming), 3-bathroom home offers plenty of room, functional spaces, and a layout that suits everyday living.
Inside, you'll find real hardwood floors, a vaulted ceiling, and a cozy gas fireplace in the living room. The formal dining room is perfect for entertaining or could easily serve as a home office with a view. The spacious kitchen features high-end 42'' custom cabinets, granite countertops, and an abundance of natural light thanks to a bay window and patio door in the eat-in area. From here, you can walk straight out to the beautifully landscaped backyard.
The main-level primary suite offers a relaxing retreat with a walk-in closet, jetted corner tub, and a tiled walk-in shower. Two additional bedrooms and a second full bathroom are also located on the main level, along with a convenient laundry room that includes a utility sink.
Downstairs, the finished lower level includes two more bedrooms (one non-conforming), a third full bathroom, and a large unfinished spaceideal for storage, a workshop, or future expansion. There's also a side walkout from the basement for easy access to the yard.
The exterior is just as impressive, featuring a 3-car garage, a park-like yard with mature landscaping, and major updates including a new roof (April 2025), and a new furnace and A/C (installed less than two years ago).
This is a rare opportunity to own a home that checks all the boxesspace, updates, and a peaceful setting with lake access.
Sold
Street View
Price Unknown
5766 E Waterfront Dr S, Columbia, MO 65202
5beds
2,899sqft
Single Family Residence
Built in 2000
-- sqft lot
$415,500 Zestimate®
$--/sqft
$2,257 Estimated rent
Home value
$415,500
$386,000 - $449,000
$2,257/mo
Zestimate® history
Owner options
List your home for rent
$2,257/mo
Rent Zestimate®
Find your next renter with Zillow Rental Manager. Plus, with online applications, you can quickly screen prospective tenants – for free.
$2,257/mo
Rent Zestimate®
Refinance and save
$290/mo
Est. payment
Refinancing to a lower rate could help reduce your monthly payments and save thousands over the life of the loan.
$290/mo
Est. payment
Explore your selling options
Work with a Zillow partner agent
Leverage their expertise and Zillow's premium Showcase listings to get your home seen by more buyers.
Get startedList with your own agent
Get your home in front of millions of buyers by listing it on Zillow.
Learn how to do itSell it yourself
Take full control of how buyers see your home on Zillow by listing For Sale by Owner (FSBO).
List your homeWhat's special
Cozy gas fireplacePark-like yardGranite countertopsNew roofConvenient laundry roomPrimary suiteJetted corner tub
Zillow last checked:
Listing updated:
Listed by:
Emily Baskett 573-424-9146,
Weichert, Realtors - House of Brokers 573-446-6767
Bought with:
Rob Smith, 2025026325
Weichert, Realtors - First Tier
Source: CBORMLS,MLS#: 426956
Facts & features
Interior
Bedrooms & bathrooms
- Bedrooms: 5
- Bathrooms: 3
- Full bathrooms: 3
Primary bedroom
- Level: Main
- Area: 203.2
- Dimensions: 12.7 x 16
Other
- Level: Lower
- Area: 178.13
- Dimensions: 14.25 x 12.5
Bedroom 2
- Level: Main
- Area: 143.1
- Dimensions: 13.25 x 10.8
Bedroom 3
- Level: Main
- Area: 145.13
- Dimensions: 11.25 x 12.9
Bedroom 4
- Level: Lower
- Area: 173.25
- Dimensions: 13.75 x 12.6
Full bathroom
- Level: Main
- Area: 52.93
- Dimensions: 7.9 x 6.7
Full bathroom
- Description: Primary Bathroom
- Level: Main
- Area: 86.9
- Dimensions: 7.9 x 11
Full bathroom
- Level: Lower
- Area: 69.3
- Dimensions: 9 x 7.7
Breakfast room
- Description: Dining area attached to kitchen
- Level: Main
- Area: 129.8
- Dimensions: 11.8 x 11
Dining room
- Level: Main
- Area: 151.2
- Dimensions: 12 x 12.6
Family room
- Level: Lower
- Area: 329.64
- Dimensions: 20.1 x 16.4
Garage
- Level: Main
- Area: 646.02
- Dimensions: 29.1 x 22.2
Kitchen
- Level: Main
- Area: 143.96
- Dimensions: 11.8 x 12.2
Living room
- Level: Main
- Area: 308.46
- Dimensions: 15.9 x 19.4
Other
- Description: Primary closet
- Level: Main
- Area: 61.62
- Dimensions: 7.9 x 7.8
Utility room
- Level: Main
- Area: 67.8
- Dimensions: 6 x 11.3
Heating
- Forced Air, Natural Gas
Cooling
- Central Electric
Appliances
- Laundry: Washer/Dryer Hookup
Features
- High Speed Internet, Tub/Shower, Stand AloneShwr/MBR, Walk-In Closet(s), Formal Dining, Kit/Din Combo, Granite Counters, Wood Cabinets, Pantry
- Flooring: Wood, Carpet, Tile
- Windows: Some Window Treatments
- Has basement: Yes
- Has fireplace: Yes
- Fireplace features: Living Room, Gas
Interior area
- Total structure area: 2,899
- Total interior livable area: 2,899 sqft
- Finished area below ground: 952
Property
Parking
- Total spaces: 3
- Parking features: Attached, Paved
- Attached garage spaces: 3
Features
- Patio & porch: Concrete, Back, Front Porch
- Has spa: Yes
- Spa features: Tub/Built In Jetted
- Fencing: Back Yard,Partial,Privacy,Wood
Lot
- Dimensions: 110.00 × 177.45
- Features: Curbs and Gutters
Details
- Parcel number: 1721203020540001
- Zoning description: R-S Single Family Residential
- Other equipment: Radon Mit System
Construction
Type & style
- Home type: SingleFamily
- Architectural style: Ranch
- Property subtype: Single Family Residence
Materials
- Foundation: Concrete Perimeter
- Roof: ArchitecturalShingle
Condition
- Year built: 2000
Utilities & green energy
- Electric: County
- Gas: Gas-Natural
- Sewer: District
- Water: Public
- Utilities for property: Natural Gas Connected, Trash-Private
Community & HOA
Community
- Subdivision: Edgewater
HOA
- Has HOA: Yes
- HOA fee: $290 annually
Location
- Region: Columbia
Financial & listing details
- Tax assessed value: $261,300
- Annual tax amount: $3,263
- Date on market: 5/8/2025
- Road surface type: Paved
Price history
| Date | Event | Price |
|---|---|---|
| 7/15/2025 | Sold | -- |
Source:  CBORMLS #426956 Report a problem CBORMLS #426956 Report a problem | ||
| 5/14/2025 | Pending sale | $400,000$138/sqft |
Source: CBORMLS #426956 Report a problem | ||
| 5/8/2025 | Listed for sale | $400,000$138/sqft |
Source: CBORMLS #426956 Report a problem | ||
Public tax history
| Year | Property taxes | Tax assessment |
|---|---|---|
| 2025 | -- | $49,647 +10% |
| 2024 | $3,263 +0.9% | $45,125 |
| 2023 | $3,235 +8.1% | $45,125 +8% |
| 2022 | $2,993 -0.2% | $41,781 |
| 2021 | $2,998 -1.8% | $41,781 +4% |
| 2020 | $3,054 0% | $40,171 |
| 2019 | $3,054 +3.4% | $40,171 +4% |
| 2018 | $2,955 +1.2% | $38,627 |
| 2017 | $2,922 +0.2% | $38,627 |
| 2016 | $2,917 | $38,627 |
| 2015 | $2,917 +8.3% | $38,627 |
| 2014 | $2,694 | $38,627 |
| 2013 | -- | $38,627 |
| 2012 | -- | $38,627 |
| 2011 | -- | $38,627 |
| 2010 | -- | $38,627 |
| 2009 | -- | $38,627 |
| 2008 | -- | $38,627 |
| 2007 | -- | -- |
| 2003 | -- | $33,592 |
| 2002 | -- | $33,592 |
| 2001 | -- | $33,592 |
Find assessor info on the county website
Neighborhood: 65202
Nearby homes
- $---- bd-- ba-- sqft5766 Waterfront Dr S, Columbia, MO 65202Off Market
- $373,9004 bd4 ba2.7k sqft5744 E Waterfront Dr S, Columbia, MO 65202Off Market
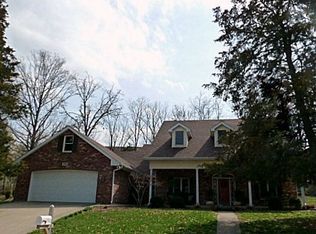
- $398,5004 bd4 ba2.7k sqft5744 Waterfront Dr S, Columbia, MO 65202Off Market
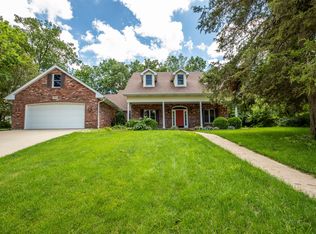
- $265,7004 bd3 ba2.3k sqft5395 E Trikalla Dr, Columbia, MO 65202Off Market
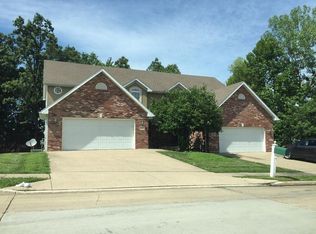
- $241,2003 bd2 ba2.1k sqft5401 E Trikalla Dr, Columbia, MO 65202Off Market
- $256,4003 bd2 ba2.1k sqft5403 E Trikalla Dr, Columbia, MO 65202Off Market
- $261,6004 bd3 ba2.5k sqft5393 E Trikalla Dr, Columbia, MO 65202Off Market
- $--10,000 Square FeetWaterfront S, Columbia, MO 65202Off Market
Nearby schools
GreatSchools rating
- 5/10Eliot Battle ElementaryGrades: K-5Distance: 1.6 mi
- 5/10John B. Lange Middle SchoolGrades: 6-8Distance: 3.6 mi
- 3/10Muriel Battle High SchoolGrades: 9-12Distance: 1.5 mi
Schools provided by the listing agent
- Elementary: Battle
- Middle: Lange
- High: Battle
Source: CBORMLS. This data may not be complete. We recommend contacting the local school district to confirm school assignments for this home.
Sell for more on Zillow
Get a Zillow Showcase℠ listing at no additional cost and you could sell for .
$415,500
2% more
+$8,310
With Zillow Showcase(estimated)
$423,810
- Missouri
- Boone County
- Columbia
- 65202
- 5766 E Waterfront Dr S
Nearby cities
Nearby neighborhoods
Nearby zip codes
Other Columbia Topics
