Skip main navigation
Pending
  • $424,900

    5766 Green Cir, Willoughby, OH 44094

    3beds
    2,904sqft
    : 
    Loading
    Get pre-qualified
    Single Family Residence
    Built in 1986
    0.35 Acres Lot
    $-- Zestimate®
    $146/sqft
    $-- HOA

    What's special

    Everyday luxuryQuiet cul-de-sacStunning primary suiteAbundance of natural lightInviting great roomElegant hardwood flooringFully fenced backyard
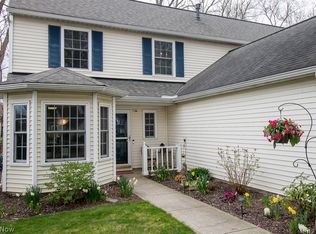
    Welcome to 5766 Green Circle, where comfort meets convenience! Discover the perfect blend of modern living and serene surroundings in this beautifully maintained one-level home, ideally located on a quiet cul-de-sac. This move-in-ready gem offers both comfort and functionality, making it an exceptional place to call home. Step inside to an abundance of natural light and a thoughtfully designed open layout. The spacious eat-in kitchen features durable porcelain ceramic tile flooring and seamlessly flows into the inviting Great Room, perfect for everyday living and entertaining. Elegant hardwood flooring enhances the dining room and Great Room. This meticulously cared-for home offers 3 generously sized bedrooms, including a stunning primary suite complete with a spa-like bathroom featuring: a relaxing soaking tub, separate walk-in shower & thoughtful design for everyday luxury. The heart of the home is the Great Room which features a cozy wood-burning fireplace and sliding glass doors that lead to a private outdoor oasis. Step outside to enjoy: A freshly painted deck (2025), Patio area perfect for entertaining, fully fenced backyard surrounded by lush greenery and professional landscaping Additional Spaces to Fit Your Lifestyle: Convenient first-floor laundry/mudroom with garage access. A fully carpeted basement with entertainment area including a built-in bar. Bonus room ideal for a home office, gym, hobby space, or guest area. Enjoy easy access to everything you need: Minutes from shopping and dining, close to scenic Metro Parks and quick access to I-90 and I-271. This home truly offers the best of both worlds, peaceful neighborhood living with everyday convenience just moments away. Schedule your private showing today and experience all that 5766 Green Circle has to offer!
    53 days
    |
    113
    |
    2
    |

    Likely to sell faster than

    Zillow last checked:

    Listing updated:

    Listed by:

    Rosemarie Mercurio 216-214-3754 rmercurio@kw.com,

    Keller Williams Greater Metropolitan

    Source: MLS Now,MLS#: 5206957MLS LogoOriginating MLS: Akron Cleveland Association of REALTORS

      Facts & features

      Interior

      Bedrooms & bathrooms
      • Bedrooms: 3
      • Bathrooms: 2
      • Full bathrooms: 2
      • Main level bathrooms: 2
      • Main level bedrooms: 3
      Primary bedroom
      • Description: Vaulted Ceiling; Large Windows,Flooring: Carpet
      • Level: First
      • Dimensions: 17.5 x 16
      Bedroom
      • Description: Flooring: Carpet
      • Level: First
      • Dimensions: 12 x 11
      Bedroom
      • Description: Flooring: Carpet
      • Level: First
      • Dimensions: 15 x 14
      Primary bathroom
      • Description: High Ceiling, Full Shower, Soaking Tub, Cabinets, Two sinks
      • Level: First
      • Dimensions: 9 x 13
      Bathroom
      • Description: Flooring: Ceramic Tile
      • Level: First
      • Dimensions: 11.5 x 5
      Bonus room
      • Description: Versatile space: Work out area; Office; play room.,Flooring: Carpet
      • Level: Lower
      • Dimensions: 10 x 18
      Dining room
      • Description: Vaulted Ceiling, Window,Flooring: Hardwood
      • Level: First
      • Dimensions: 14 x 11
      Eat in kitchen
      • Description: Very spacious, Windows,Flooring: Ceramic Tile
      • Level: First
      • Dimensions: 18 x 14
      Great room
      • Description: Fireplace, Windows and Sliders to deck.,Flooring: Hardwood
      • Level: First
      • Dimensions: 25 x 19
      Laundry
      • Description: Laundry/Utility at the Main Level
      • Level: First
      • Dimensions: 13 x 6
      Mud room
      • Description: Conveniently located off the garage. Laundry area combined
      • Level: First
      Other
      • Description: Foyer,Flooring: Ceramic Tile
      • Level: First
      • Dimensions: 12.5 x 7.5
      Utility room
      • Description: Separate from the finished basement
      • Level: Lower
      Heating
      • Forced Air, Fireplace(s)
      Cooling
      • Central Air, Ceiling Fan(s)
      Appliances
      • Included: Cooktop, Dishwasher, Disposal, Microwave, Refrigerator
      • Laundry: Main Level, Laundry Tub, Sink
      Features
      • Eat-in Kitchen, Kitchen Island, Soaking Tub, Vaulted Ceiling(s), Bar
      • Windows: Blinds, Double Pane Windows, Drapes, Screens
      • Basement: Finished,Partial
      • Number of fireplaces: 1
      • Fireplace features: Great Room, Wood Burning
      Interior area
      • Total structure area: 2,904
      • Total interior livable area: 2,904 sqft
      • Finished area above ground: 2,104
      • Finished area below ground: 800
      Video & virtual tour

      Property

      Parking
      • Total spaces: 2
      • Parking features: Attached, Concrete, Garage Faces Front, Garage
      • Attached garage spaces: 2
      Accessibility
      • Accessibility features: None
      Features
      • Levels: One
      • Stories: 1
      • Patio & porch: Deck, Patio
      • Exterior features: Private Entrance, Private Yard, Rain Gutters
      • Fencing: Back Yard,Wood
      • Has view: Yes
      • View description: Neighborhood
      Lot
      • Size: 0.35 Acres
      • Dimensions: 105 x 145
      • Features: Back Yard, Cul-De-Sac, Front Yard
      Details
      • Parcel number: 27A003D000050

      Construction

      Type & style
      • Home type: SingleFamily
      • Architectural style: Ranch
      • Property subtype: Single Family Residence
      Materials
      • Aluminum Siding, Brick, Cedar
      • Foundation: Block, Brick/Mortar
      • Roof: Asphalt,Shingle
      Condition
      • Year built: 1986

      Utilities & green energy

      • Sewer: Public Sewer
      • Water: Public
      Green energy
      • Energy efficient items: Windows

      Community & HOA

      Community
      • Subdivision: Halle Estates
      HOA
      • Has HOA: No
      Location
      • Region: Willoughby

      Financial & listing details

      • Price per square foot: $146/sqft
      • Tax assessed value: $376,380
      • Annual tax amount: $7,017
      • Date on market: 5/28/2026
      • Cumulative days on market: 54 days
      • Listing terms: Cash,Conventional,FHA

        Estimated market value

        Not available

        Estimated sales range

        Not available

        Not available

        Price history

        DateEventPrice
        5/31/2026Pending sale$424,900$146/sqft
        Source: MLS Now #5206957 Report a problem
        5/28/2026Listed for sale$424,900+53.1%$146/sqft
        Source: MLS Now #5206957 Report a problem
        9/25/2009Sold$277,500+13.3%$96/sqft
        Source: MLS Now #3055686 Report a problem
        11/25/2002Sold$245,000$84/sqft
        Source: Public Record Report a problem

        Public tax history

        YearProperty taxesTax assessment
        2025$7,017 -1.8%$131,740
        2024$7,145 +13.3%$131,740 +32.5%
        2023$6,308 +3.6%$99,460
        2022$6,089 -0.4%$99,460
        2021$6,114 +5.2%$99,460 +18%
        2020$5,814 +7.8%$84,290
        2019$5,392 +3.2%$84,290 +5.6%
        2018$5,223 $79,830
        2017$5,223 +0.2%$79,830
        2016$5,212 +0.4%$79,830
        2015$5,192 +9.6%$79,830 +4%
        2014$4,738 -0.1%$76,760
        2013$4,741 +1.1%$76,760
        2012$4,689 +5.6%$76,760 -8.7%
        2011$4,440 +2%$84,060
        2010$4,354 +2.8%$84,060 +0%
        2009$4,236 +5%$84,056 -10%
        2008$4,036 +1%$93,398
        2007$3,996 -42.2%$93,398
        2006$6,919 +16.2%$93,398 +14.4%
        2005$5,956 -0.6%$81,610
        2004$5,994 +3.2%$81,610
        2003$5,809 +16.5%$81,610 +13.8%
        2002$4,985 -0.3%$71,744
        2001$5,000 -0.1%$71,744
        2000$5,005 +4.8%$71,744 +6.1%
        1999$4,777 $67,638
        Find assessor info on the county website

        Monthly payment

        Est. payment

        Payment breakdown

        Explore the cost of this home by adjusting the details. Changes won't be saved.
        All calculations are estimates and provided by Zillow, Inc. for informational purposes only. Actual amounts may vary.
        HOA fees may include property taxes on listings classified as Co-Ops. Contact the listing agent and/or owner for fee details.
        Mortgage interest rates are dependent on a number of factors, including credit score, down payment, and repayment length. Interest rate data provided by Zillow Group Marketplace, Inc. as of 1/1/1970 from various mortgage lenders with which we have lead or other similar arrangements; the Estimated Payment is an average of those rates.
        See how much you could borrow to make a competitive offer.

        Climate risks

        Neighborhood: 44094

        Getting around

        53 / 100
        Somewhat Walkable
        45 / 100
        Somewhat Bikeable

        Nearby schools

        GreatSchools rating
        Schools provided by the listing agent
        • District: Willoughby-Eastlake - 4309

        Source: MLS Now. This data may not be complete. We recommend contacting the local school district to confirm school assignments for this home.

        A local agent can set up tours, give advice and negotiate with sellers.

        Browse local experts

        Similar homes