Welcome to 5766 Kippen Drive, nestled in the sought-after Town of Clarence and within the top-rated Williamsville East School District. Ideally located just minutes from Transit Road’s vibrant shopping, dining, and entertainment options, this beautifully maintained home offers the perfect blend of comfort and convenience.
Step inside to find a flexible first-floor den/office, ideal for working from home, along with a convenient first-floor laundry room. The eat-in kitchen flows seamlessly into the formal dining area, perfect for both everyday living and entertaining. The spacious great room is a true showstopper, featuring a wood-burning fireplace, vaulted ceilings, and floor-to-ceiling windows that flood the space with natural light.
Upstairs, you’ll find four generously sized bedrooms, including a large primary suite with private access to a versatile loft—perfect for a home gym, sitting area, or extra closet space.
Enjoy your summer days in the fully fenced backyard, complete with a deck off the kitchen, above-ground pool, and a relaxing hot tub—your own private retreat.
Don’t miss the opportunity to make this exceptional property your next home! Open House Saturday June 14th from 2-4PM.
Closed
$620,000
5766 Kippen Dr, East Amherst, NY 14051
4beds
2,977sqft
Single Family Residence
Built in 1988
0.3 Acres Lot
$642,400 Zestimate®
$208/sqft
$3,532 Estimated rent
Home value
$642,400
$597,000 - $694,000
$3,532/mo
Zestimate® history
Owner options
List your home for rent
$3,532/mo
Rent Zestimate®
Find your next renter with Zillow Rental Manager. Plus, with online applications, you can quickly screen prospective tenants – for free.
$3,532/mo
Rent Zestimate®
Refinance and save
$4,298/mo
Est. payment
Refinancing to a lower rate could help reduce your monthly payments and save thousands over the life of the loan.
$4,298/mo
Est. payment
Explore your selling options
Work with a Zillow partner agent
Leverage their expertise and Zillow's premium Showcase listings to get your home seen by more buyers.
Get startedList with your own agent
Get your home in front of millions of buyers by listing it on Zillow.
Learn how to do itSell it yourself
Take full control of how buyers see your home on Zillow by listing For Sale by Owner (FSBO).
List your homeWhat's special
Floor-to-ceiling windowsGenerously sized bedroomsAbove-ground poolSpacious great roomFirst-floor laundry roomLarge primary suiteRelaxing hot tub
Zillow last checked:
Listing updated:
Listed by:
Nathan Marini 716-523-5581,
Keller Williams Realty Lancaster
Bought with:
Timothy Mulhern, 10401374474
HUNT Real Estate Corporation
Source: NYSAMLSs,MLS#: B1613291 Originating MLS: Buffalo
Originating MLS: BuffaloFacts & features
Interior
Bedrooms & bathrooms
- Bedrooms: 4
- Bathrooms: 3
- Full bathrooms: 2
- 1/2 bathrooms: 1
- Main level bathrooms: 1
Heating
- Gas, Forced Air
Cooling
- Central Air
Appliances
- Included: Appliances Negotiable, Dryer, Dishwasher, Gas Oven, Gas Range, Gas Water Heater, Microwave, Refrigerator, Washer
- Laundry: Main Level
Features
- Den, Separate/Formal Dining Room, Eat-in Kitchen
- Flooring: Carpet, Tile, Varies
- Basement: Full
- Number of fireplaces: 1
Interior area
- Total structure area: 2,977
- Total interior livable area: 2,977 sqft
Property
Parking
- Total spaces: 2.5
- Parking features: Attached, Garage, Garage Door Opener
- Attached garage spaces: 2.5
Features
- Levels: Two
- Stories: 2
- Patio & porch: Deck
- Exterior features: Concrete Driveway, Deck, Fully Fenced, Hot Tub/Spa, Sprinkler/Irrigation, Pool
- Pool features: Above Ground
- Has spa: Yes
- Fencing: Full
Lot
- Size: 0.3 Acres
- Dimensions: 85 x 154
- Features: Rectangular, Rectangular Lot, Residential Lot
Details
- Parcel number: 1432000571000002036000
- Special conditions: Standard
Construction
Type & style
- Home type: SingleFamily
- Architectural style: Colonial,Two Story
- Property subtype: Single Family Residence
Materials
- Brick
- Foundation: Poured
- Roof: Architectural,Shingle
Condition
- Resale
- Year built: 1988
Utilities & green energy
- Electric: Underground, Circuit Breakers
- Sewer: Connected
- Water: Connected, Public
- Utilities for property: Electricity Connected, High Speed Internet Available, Sewer Connected, Water Connected
Community & HOA
Community
- Subdivision: Highland Farms
Location
- Region: East Amherst
Financial & listing details
- Price per square foot: $208/sqft
- Tax assessed value: $580,000
- Annual tax amount: $10,206
- Date on market: 6/9/2025
- Cumulative days on market: 25 days
- Listing terms: Cash,Conventional,FHA,VA Loan
Price history
| Date | Event | Price |
|---|---|---|
| 9/5/2025 | Sold | $620,000+1.7%$208/sqft |
Source:  NYSAMLSs #B1613291 Report a problem NYSAMLSs #B1613291 Report a problem | ||
| 7/7/2025 | Pending sale | $609,900$205/sqft |
Source: NYSAMLSs #B1613291 Report a problem | ||
| 6/9/2025 | Listed for sale | $609,900+205%$205/sqft |
Source: NYSAMLSs #B1613291 Report a problem | ||
| 8/5/2016 | Listing removed | $2,800+12%$1/sqft |
Source: Robitaille Real Estate #B503496 Report a problem | ||
| 8/13/2011 | Listing removed | $2,500$1/sqft |
Source: Robitialle Real Estate #B390661 Report a problem | ||
| 7/21/2011 | Listed for rent | $2,500$1/sqft |
Source: Robitialle Real Estate #B390661 Report a problem | ||
| 11/10/1997 | Sold | $200,000+1.6%$67/sqft |
Source: Public Record Report a problem | ||
| 4/18/1994 | Sold | $196,910$66/sqft |
Source: Public Record Report a problem | ||
Public tax history
| Year | Property taxes | Tax assessment |
|---|---|---|
| 2025 | -- | $580,000 |
| 2024 | -- | $580,000 +49.5% |
| 2023 | -- | $388,000 |
| 2022 | -- | $388,000 |
| 2021 | -- | $388,000 +8.7% |
| 2020 | -- | $357,000 |
| 2019 | -- | $357,000 |
| 2018 | -- | $357,000 +21% |
| 2017 | $7,299 +173.3% | $295,000 |
| 2016 | $2,670 | $295,000 |
| 2015 | -- | $295,000 +6.9% |
| 2014 | -- | $276,000 |
| 2013 | -- | $276,000 |
| 2012 | -- | $276,000 |
| 2011 | -- | $276,000 |
| 2010 | -- | $276,000 |
| 2009 | -- | $276,000 |
| 2008 | -- | $276,000 |
| 2007 | -- | $276,000 |
| 2006 | -- | $276,000 +16.5% |
| 2005 | -- | $237,000 |
| 2004 | -- | $237,000 +5.3% |
| 2003 | -- | $225,000 |
| 2002 | -- | $225,000 +9.8% |
| 2001 | -- | $205,000 |
| 2000 | -- | $205,000 |
Find assessor info on the county website
Neighborhood: 14051
Nearby homes
- $571,3004 bd2 ba2.1k sqft5772 Kippen Dr, East Amherst, NY 14051Off Market
- $578,4003 bd2 ba2.2k sqft5750 Kippen Dr, East Amherst, NY 14051Off Market
- $586,4003 bd2 ba2.4k sqft5710 Kippen Dr, East Amherst, NY 14051Off Market
- $630,0004 bd3 ba2.6k sqft5702 Kippen Dr, East Amherst, NY 14051Sold
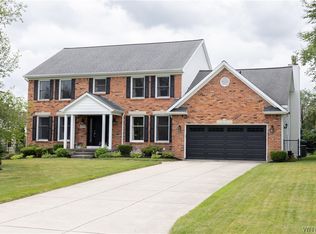
- $701,7004 bd3 ba2.8k sqft5730 Kippen Dr, East Amherst, NY 14051Off Market
- $649,6004 bd2 ba2.5k sqft5774 Kippen Dr, East Amherst, NY 14051Off Market
- $562,1003 bd2 ba2.2k sqft5696 Kippen Dr, East Amherst, NY 14051Off Market
- $618,0003 bd2 ba2.4k sqft5767 Kippen Dr, East Amherst, NY 14051Off Market
Nearby schools
GreatSchools rating
- 9/10Transit Middle SchoolGrades: 5-8Distance: 0.5 mi
- 9/10Williamsville East High SchoolGrades: 9-12Distance: 1 mi
- 6/10Country Parkway Elementary SchoolGrades: PK-4Distance: 1.8 mi
Schools provided by the listing agent
- Elementary: Country Parkway Elementary
- Middle: Transit Middle
- High: Williamsville East High
- District: Williamsville
Source: NYSAMLSs. This data may not be complete. We recommend contacting the local school district to confirm school assignments for this home.
Sell for more on Zillow
Get a Zillow Showcase℠ listing at no additional cost and you could sell for .
$642,400
2% more
+$12,848
With Zillow Showcase(estimated)
$655,248
- New York
- Erie County
- East Amherst
- 14051
- 5766 Kippen Dr
Nearby cities
Nearby zip codes
Other East Amherst Topics
